The Philip Howard Apartments: A Vertical Neighborhood on Flatbush Avenue
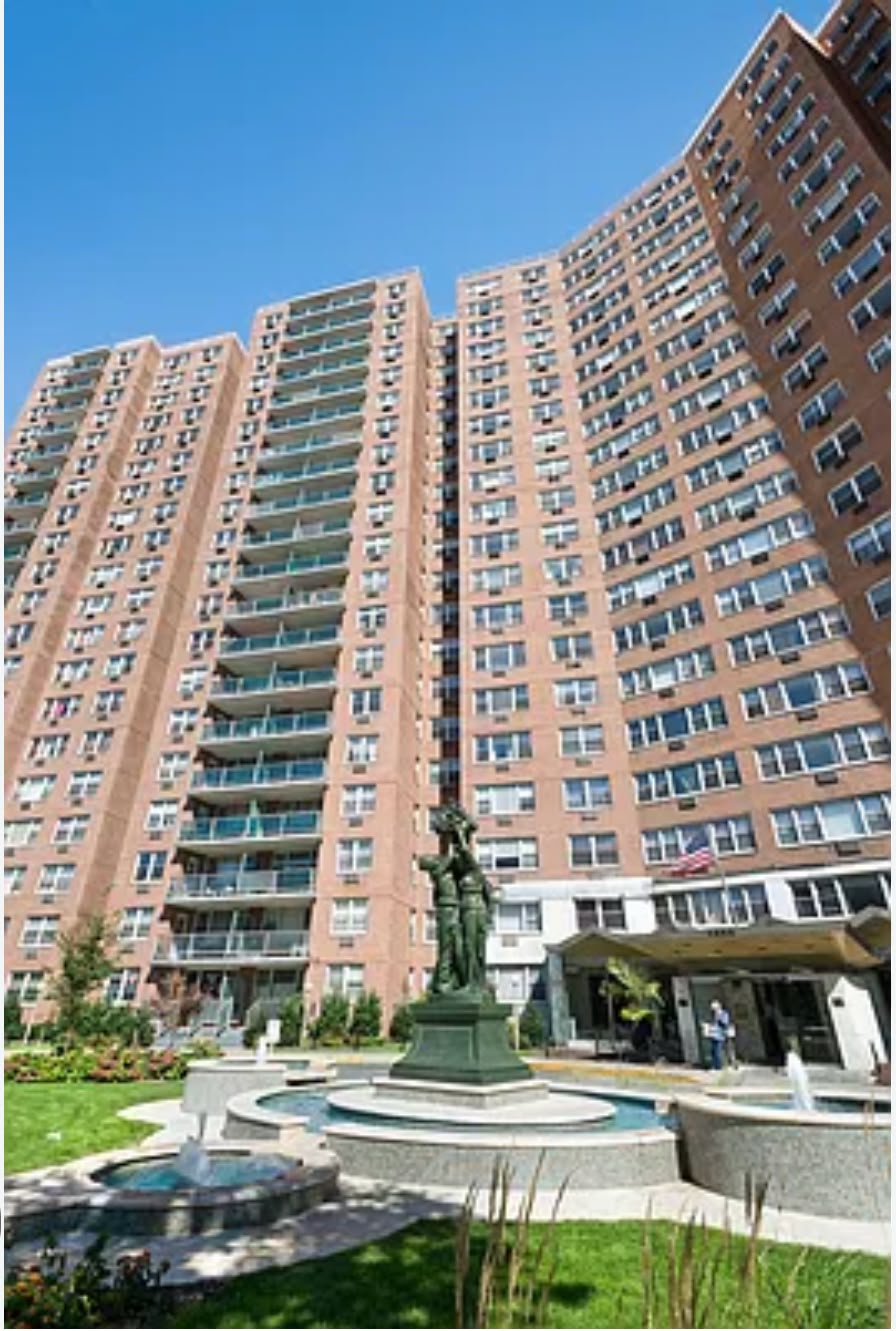
Philip Howard Apartments in Brooklyn. Photograph by Solomon Rokowsky.
At 1655 Flatbush Avenue, near the junction of Flatbush and Nostrand avenues, the Philip Howard Apartments rises above the low-rise streets of southeastern Brooklyn. The 20-story building is less famous than the borough's brownstones or prewar apartment houses, but its scale tells another part of New York's housing history. It belongs to the postwar era, when large elevator buildings brought hundreds of homes, modern services, and suburban-style amenities to a single city address.
New York City's current PLUTO property record dates the building to 1964. The same record counts 634 residential units and 638 total units in 689,000 square feet. Those figures make the Philip Howard not simply a tall apartment house but a vertical neighborhood. Its three connected wings occupy a six-digit-square-foot tax lot, giving many apartments exterior exposures while leaving space around the tower for entrances, circulation, and resident amenities.
The building's design is characteristic of the postwar period. Its architecture favors function, repetition, and broad views over the carved stone and street walls of older Brooklyn apartment houses. Long horizontal window bands cross a light-colored masonry exterior. The slab-like wings meet at a central core, producing a commanding profile that can be seen from well down Flatbush Avenue. This massing also helped a very large building avoid becoming one deep, dark block: more perimeter wall meant more windows for the apartments inside.
The Philip Howard arrived during a major transformation of Brooklyn housing. In the decades after World War II, developers and public agencies built large apartment complexes beyond the borough's older urban core. Elevators, on-site parking, laundry rooms, landscaped grounds, and recreation facilities appealed to households seeking more space and convenience without leaving New York City. The Philip Howard's present amenities, including a swimming pool, parking garage, garden areas, and full-time door staff, still reflect that original promise of a self-contained residential community.
The builder behind the Philip Howard was Philip Kaskel. That attribution is important because it places an individual developer, rather than an anonymous company, at the center of the project. The building’s scale and form remain the clearest evidence of Kaskel’s ambition: a 20-story complex containing hundreds of homes, designed as a modern residential community in which views, shared services, and on-site amenities took center stage. A period sales brochure preserved by Columbia University’s Avery Architectural & Fine Arts Library identifies Michael Management Co. as the building’s original renting and management company. That is a historical role shown in the 1960s-era brochure, not a claim about current management.
Today, the Philip Howard is a cooperative rather than a conventional rental building. The city's property record names Philip Howard Apartments Tenants Corp. as owner, reflecting a form of ownership in which residents purchase shares in the corporation and receive the right to occupy particular apartments. That arrangement gives the building's residents a direct stake in maintaining a property whose size makes it a small institution in its own right.
The building has also made room for an unexpected cultural use. Its own website describes the Valentine Museum of Art, a 5,000-square-foot collection assembled by Michael Valentine, a former resident. A private art collection inside a large co-op is a distinctive example of how New York buildings develop lives their original plans could not predict.
The Philip Howard deserves attention because it represents an everyday kind of monument. It did not depend on a celebrity architect or an ornamental façade to change its surroundings. Its importance lies in scale, housing type, and continuity. For more than six decades, one address has contained hundreds of homes and a substantial community. On Flatbush Avenue, the building remains a clear marker of the moment when postwar Brooklyn began to grow upward.
Sources
- NYC Department of City Planning, Primary Land Use Tax Lot Output (PLUTO), BBL 3-07579-0010: https://data.cityofnewyork.us/resource/64uk-42ks.json?borough=BK&block=7579&lot=10
- Philip Howard Apartments, "The Building": https://philiphowardapartments.com/the-building/
- Columbia University Libraries, Avery Architectural & Fine Arts Library, New York Real Estate Brochure Collection, “Philip Howard Apartments, 1655 Flatbush Avenue”: https://doi.org/10.7916/D86415G0