The Cloisters: How Rockefeller and Barnard Built a Medieval Monastery in Fort Tryon Park
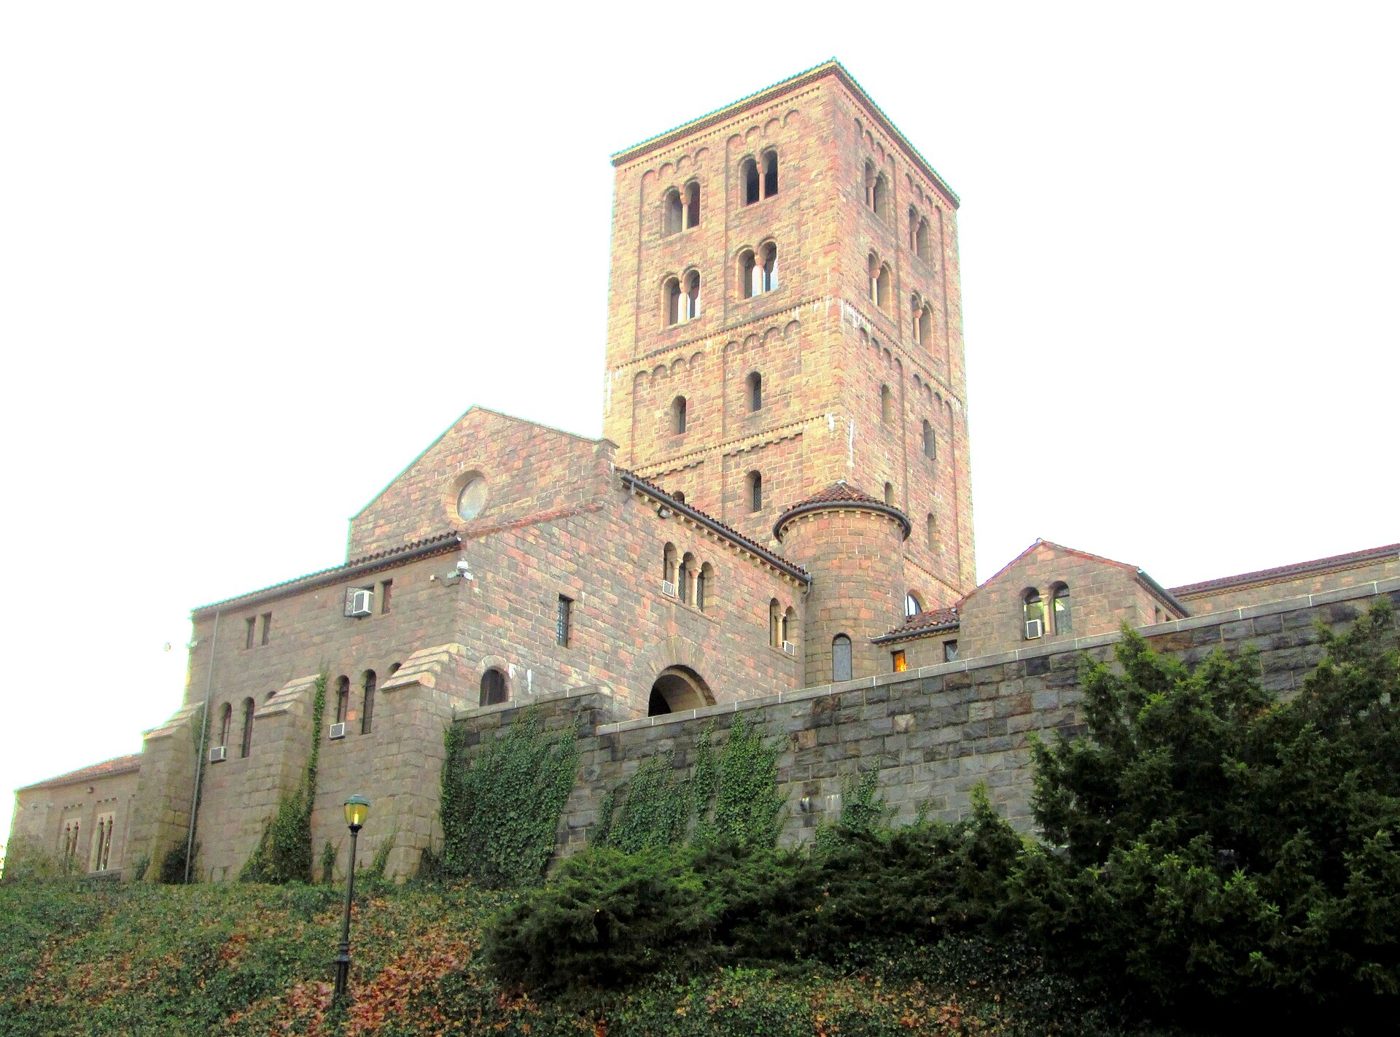
The Cloisters in Fort Tryon Park, seen from the northeast. Photograph by Beyond My Ken, via Wikimedia Commons. CC BY-SA 4.0.
The Cloisters was built in the 1930s to look and feel medieval, and it holds real medieval stonework from France and Spain. The Landmarks Preservation Commission says Charles Collens of the Boston firm Allen, Collens & Willis designed it, and that it was completed in May 1938. It is part of the Metropolitan Museum of Art and houses a large part of the Met's medieval art collection. The commission designated it on March 19, 1974.
How did the Cloisters collection begin?
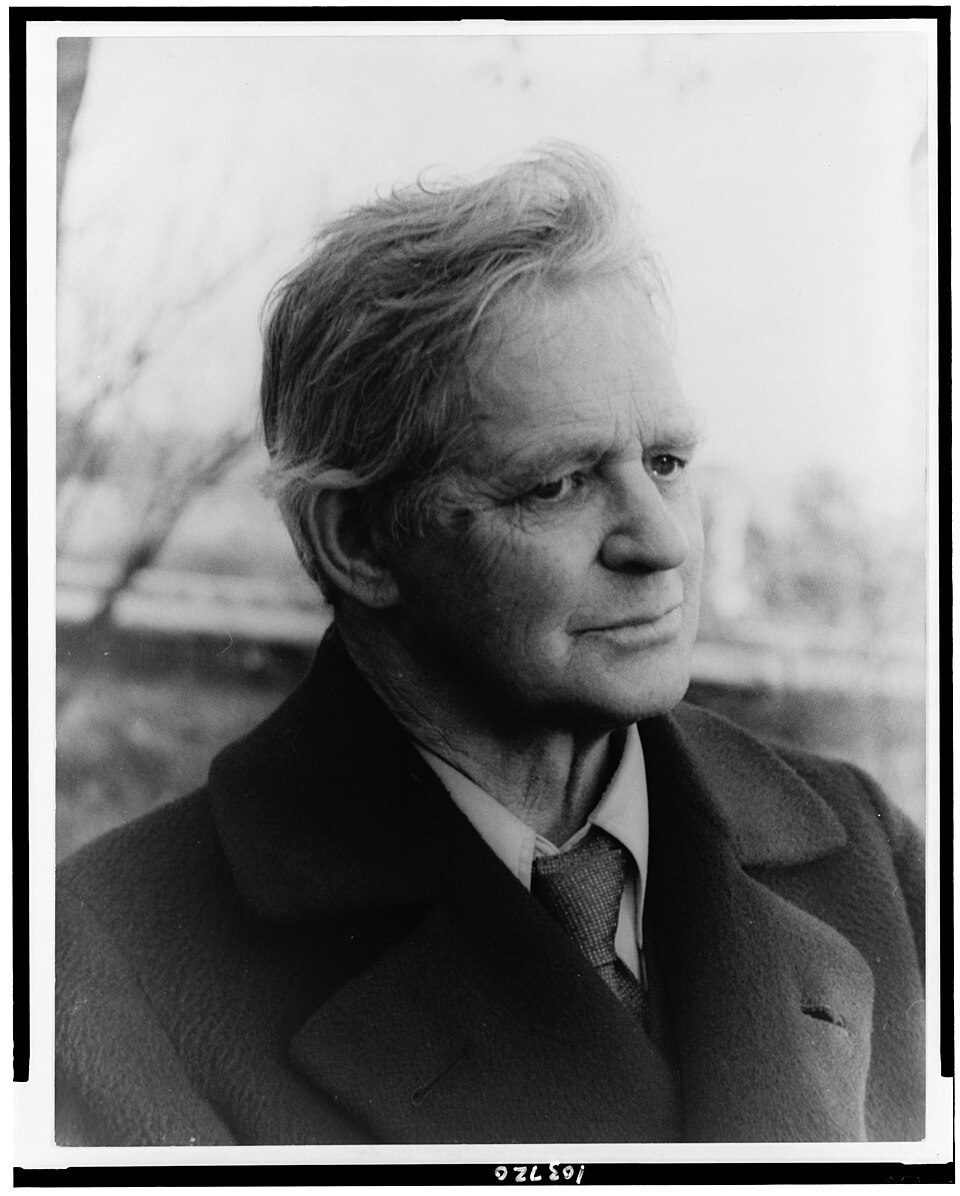
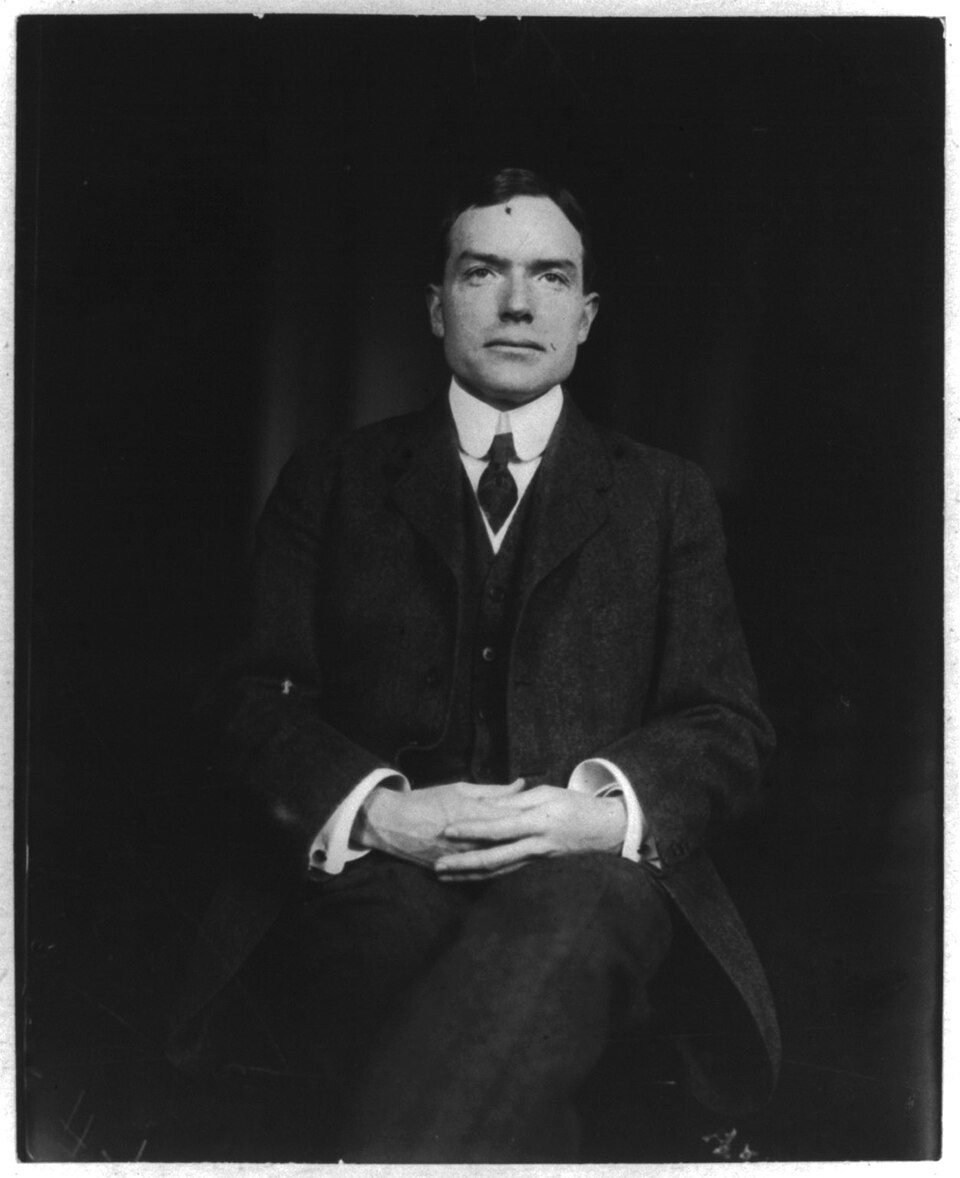
The collection began with the sculptor George Grey Barnard, who gathered medieval sculpture and architectural fragments and opened them to the public in 1914 in a building at 698 Fort Washington Avenue. In 1925 John D. Rockefeller Jr. gave the Metropolitan Museum the funds to buy Barnard's collection. It reopened in 1926 in the same building as a branch of the Met called The Cloisters.
What did Rockefeller give?
The commission says Rockefeller bought the Fort Tryon property, notable as the site of a Revolutionary War battle, and gave it to the City of New York in 1930. He reserved a four-acre site at the north end of the park for a museum building. He wanted it to be a place where people who were not scholars of the Middle Ages could enjoy superb examples of the period, and where students and scholars could see the collection under ideal conditions, with quiet study and good visibility. He chose Collens, whom he had also commissioned to design Riverside Church. Collens wrote to him in 1931 that whoever built the museum would have to work out every exhibit so that each had a setting that played down the fact that it was an exhibit. In 1952 Rockefeller endowed The Cloisters with a large grant to assure its permanence.
What is real and what is new?
The building is modern, but it incorporates medieval pieces, both Romanesque and Gothic. The commission names parts of cloisters from five French monasteries: Saint-Michel-de-Cuxa, Saint-Guilhem-le-Desert, Bonnefont-en-Comminges, Trie-en-Bigorre and Froville. Those are the reason for the name. It also lists the chapter house from Pontaut, about thirty doorways and windows from various buildings, and the apse from the church of San Martin at Fuentidueña in Segovia, dated about 1157.
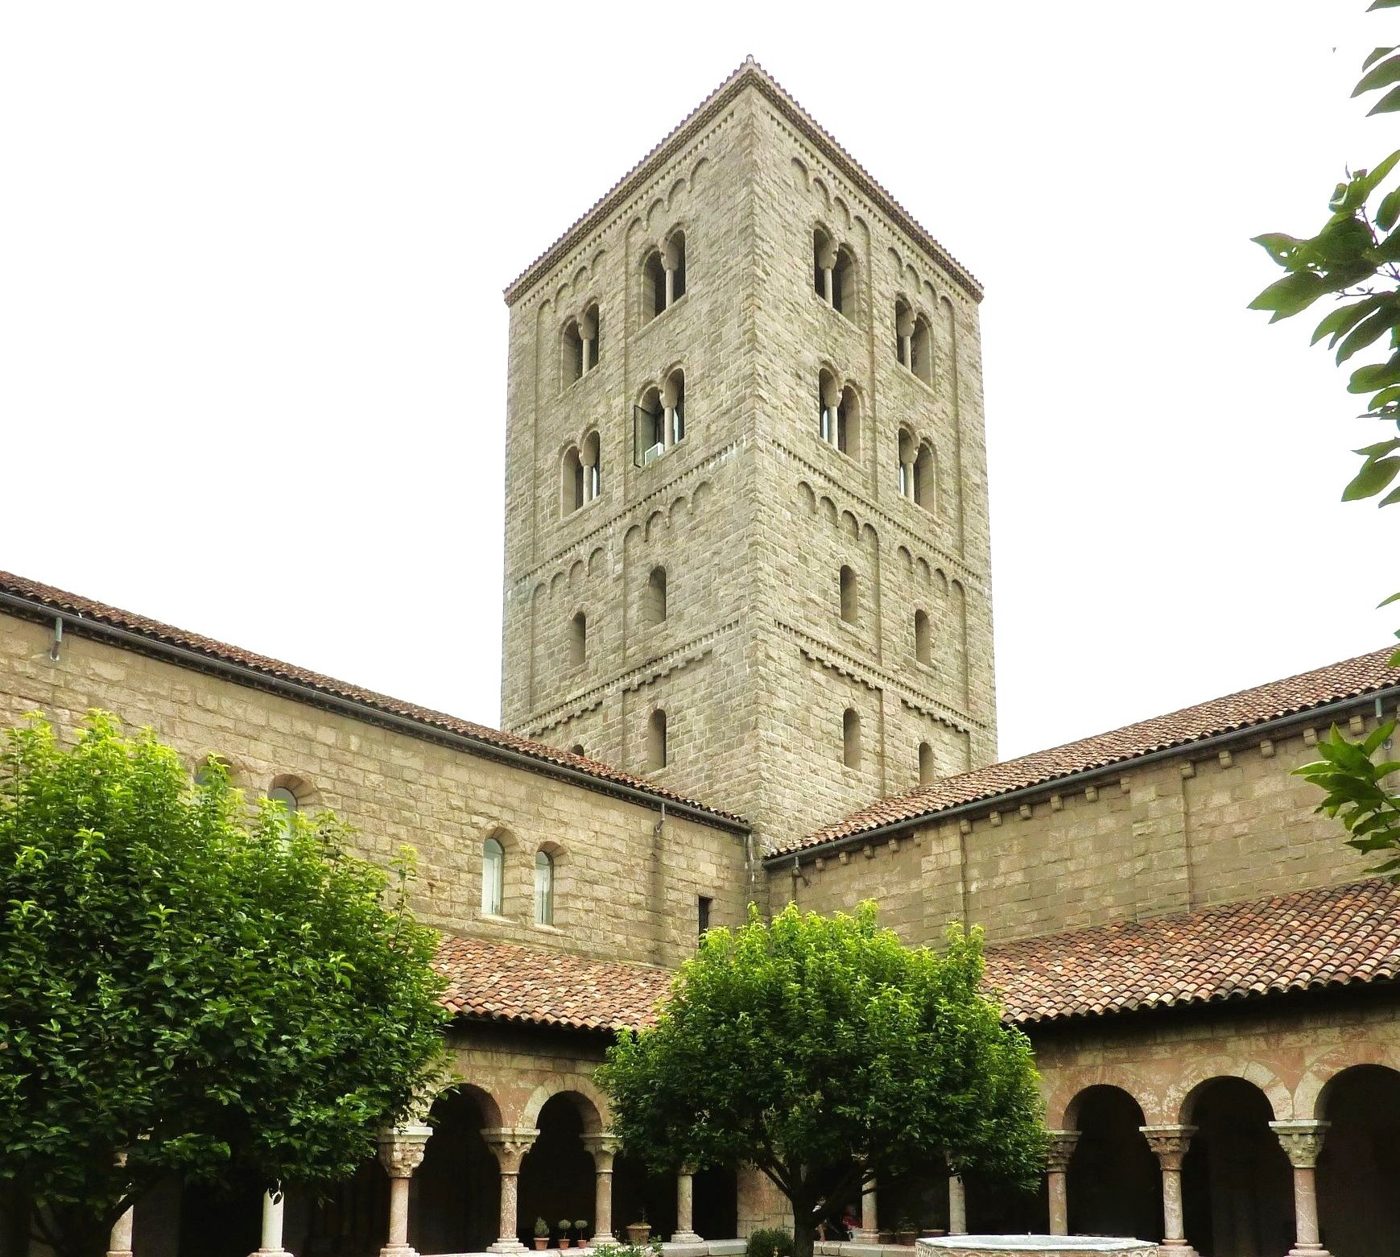
The Cuxa Cloister and tower. Photograph by Chris06, via Wikimedia Commons. CC BY-SA 4.0.
What are the five cloisters?
The commission calls the Cuxa Cloister the core of the building and its most notable cloister. Its elements come from the Benedictine monastery of Saint-Michel-de-Cuxa near Prades in the French Pyrenees, and the commission says the capitals, carved with plants, grotesque figures and animals, date from about the middle of the 12th century. The Met's own collection highlights date the Cuxa Cloister to about 1130 to 1140. The Saint-Guilhem Cloister, at the northwest corner, is planned around capitals, shafts and columns from the abbey of Saint-Guilhem-le-Desert near Montpellier, with double columns of the late 12th century, and its courtyard is covered by a skylight. The Trie Cloister on the south side has Gothic capitals dated between 1484 and 1490, carved with religious scenes and the coats of arms of families near the convent at Trie-en-Bigorre. The Froville arcade beside the upper entrance has nine pointed, cusped arches from a 15th-century priory cloister, with four 15th-century windows from a Dominican refectory at Sens above it.
Bonnefont is the only cloister visible from outside, according to the commission. Its twin capitals of gray-white marble came from the ruined abbey of Bonnefont-en-Comminges, and a medieval-style garden lies behind its arcades. Behind the north wall of the Trie Cloister, the commission counts six 15th-century stained-glass lancet windows from the Carmelite church at Boppard on the Rhine.
How is the building made?
The commission says the exterior walls are New London, Connecticut, millstone granite, and the interior stone is Doria limestone quarried near Genoa and sand-sawn so it looks weathered. The red roof and floor tiles copy examples dug up at Saint-Michel-de-Cuxa. The four-story square tower is modeled after the one at that monastery, and it is the focal point rising above the entrance lobby. The south facade, best seen from the park, has a series of horizontal rooflines, with the Gothic Chapel at the southwest corner and a chapel apse by Collens enclosing the Langdon Chapel on the west. The courtyard and driveway are paved with the original Belgian blocks from old New York streets, and the plantings on the hillside and in the cloister gardens are based on medieval sources. From its hilltop the commission says the building commands views of the Hudson River, the New Jersey Palisades and the George Washington Bridge.
At the 1973 designation hearing, the Met's director Thomas Hoving said air pollution had forced the museum to put a temporary structure around the Fuentidueña apse to protect its stones. The commission's report says the structure still covered the apse in 1974.
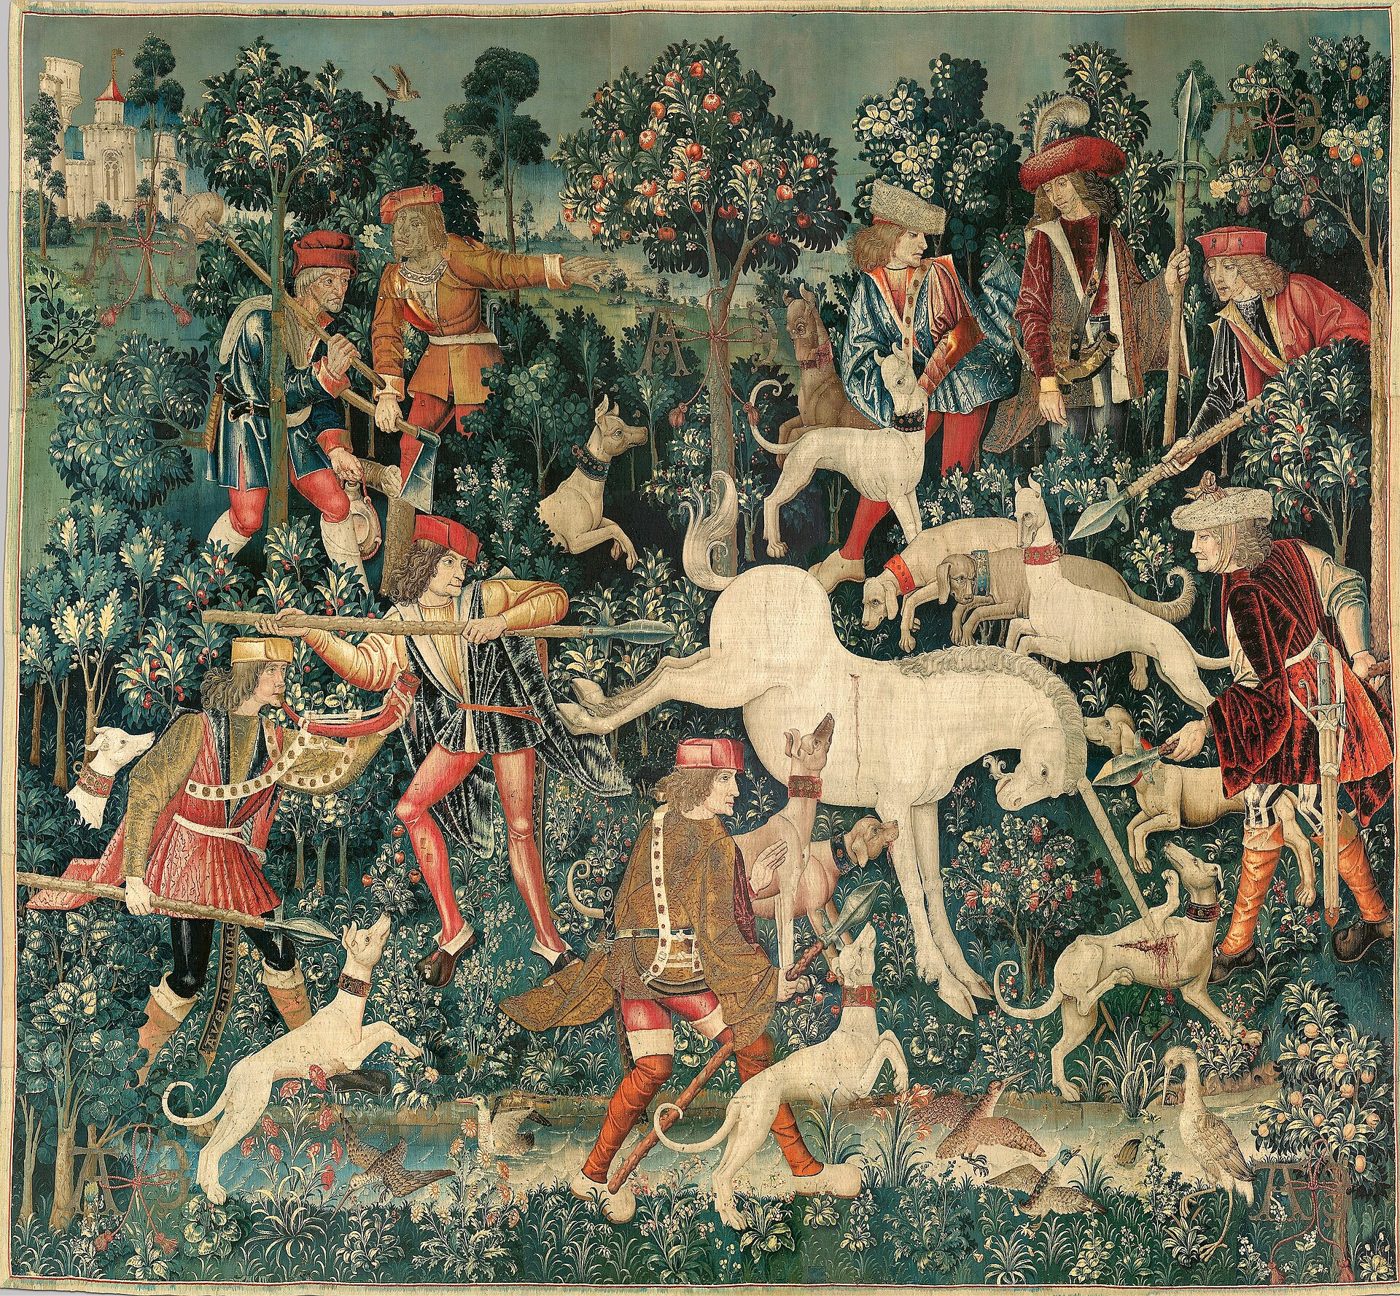
The Unicorn Defends Itself, from the Unicorn Tapestries, at The Met Cloisters. Via Wikimedia Commons and the Metropolitan Museum of Art. Public domain.
What is inside The Cloisters?
The Met's visit page highlights works including The Unicorn Rests in a Garden from the Unicorn Tapestries, dated about 1495 to 1505, the Annunciation Triptych known as the Merode Altarpiece from the workshop of Robert Campin, dated about 1427 to 1432, a portal from the Church of San Leonardo al Frigido by the workshop of Biduinus, dated about 1175, The Cloisters Playing Cards, about 1475 to 1480, and a Book of Flower Studies by the Master of Claude de France, about 1510 to 1515. The Met also lists a digital guide on the Bloomberg Connects app, garden tours, and a library and archives open for research by appointment.
Who owns The Cloisters today?
The Metropolitan Museum of Art does. Its audited financial statements for fiscal 2025 describe The Met Cloisters in Fort Tryon Park as property of the Museum, in contrast to the Fifth Avenue building, which belongs to the City of New York.
Sources
- NYC Landmarks Preservation Commission, The Cloisters designation report, 1974
- The Metropolitan Museum of Art, The Met Cloisters
- The Metropolitan Museum of Art, financial statements, fiscal years 2025 and 2024
- The Metropolitan Museum of Art, Adult group visits
Visiting The Cloisters
- Address: 99 Margaret Corbin Drive, New York, NY 10040.
- Hours: The Met's visit page lists 10 am to 5 pm every day except Wednesday, when The Met Cloisters is closed. Its group visits page says the museum closes at 4:30 pm from November to February. It is closed Thanksgiving, December 25 and January 1.
- Subway: The Met says to take the A train to 190th Street, exit by elevator and walk about ten minutes north through Fort Tryon Park, or take the M4 bus one stop.
- Accessible route: The Met says to take the A train to 181st Street and the M4 bus seven stops to Margaret Corbin Drive.
- Admission: The Met says admission is pay what you wish for New York State residents and for students from New York, New Jersey and Connecticut, with conditions listed on its page.
- Cafe: The Met says the Trie Cafe is open Thursday through Tuesday from 11 am to 4 pm.
Checked against The Met Cloisters visit page. Confirm hours and ticket rules there.