Grand Central Terminal: How an Electric Railroad Built a Midtown Monument
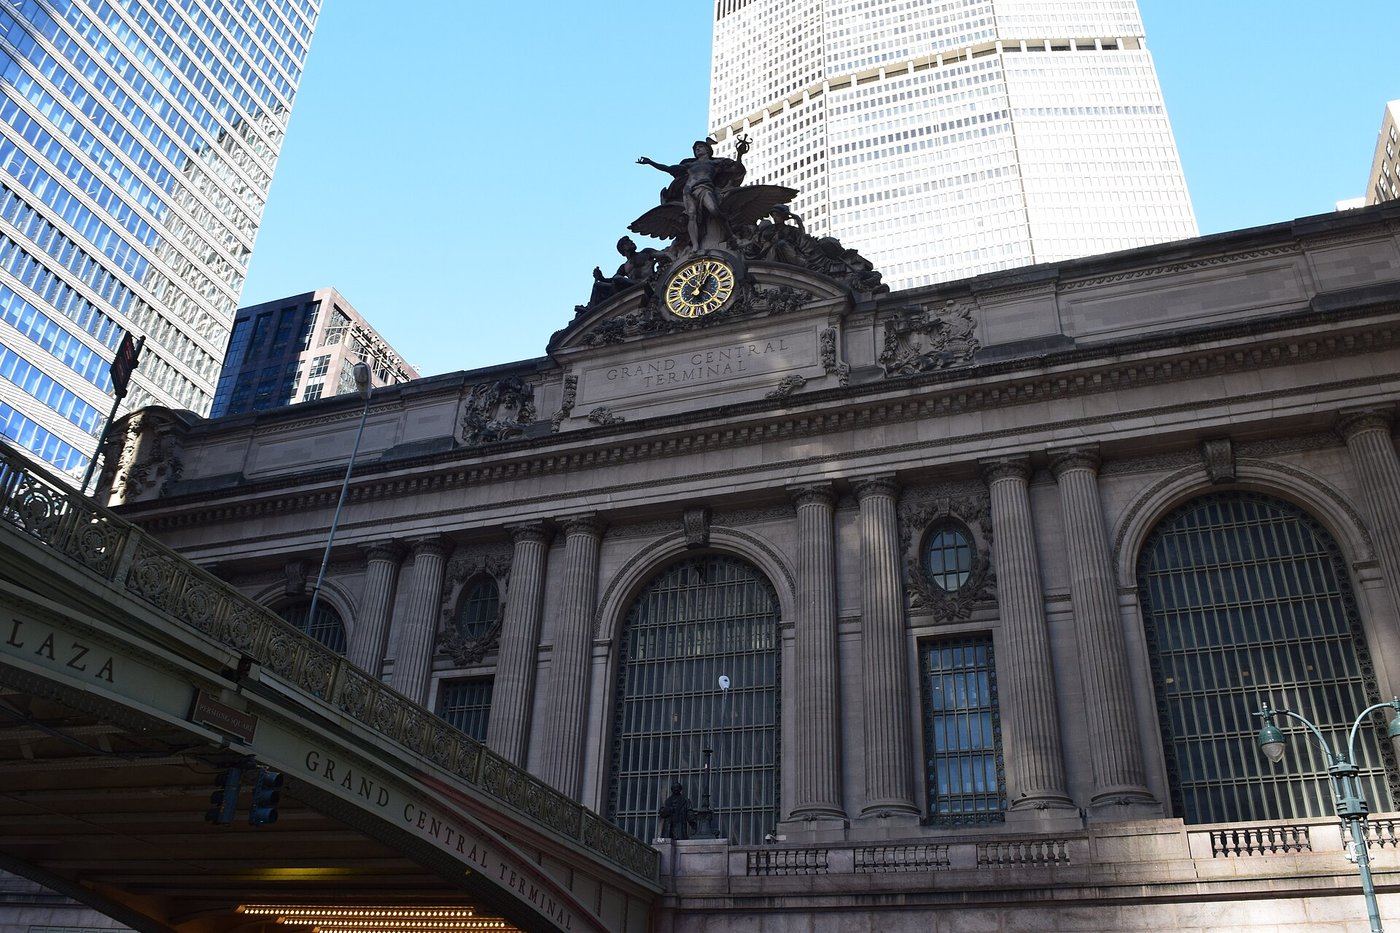
The 42nd Street facade of Grand Central Terminal in 2025. Photograph by TheCatalyst31, via Wikimedia Commons. CC BY-SA 4.0.
Grand Central Terminal officially opened at 12:01 a.m. on Sunday, February 2, 1913, even though construction was not quite finished. More than 150,000 people came through on the first day, according to the terminal's own history, presented by the New York Transit Museum. What they saw was the result of a decade of engineering that had pushed the railroad underground and turned the land above it into some of the most valuable real estate in the city.
The railroad behind it belonged to the Vanderbilts. According to the New York City Landmarks Preservation Commission, Commodore Cornelius Vanderbilt gained control of the New York & Harlem, the Hudson River and the New York Central railroads between 1863 and 1867 and merged them in 1869. His Grand Central Depot, designed by John B. Snook with the engineer Isaac C. Buckhout, was built on 42nd Street between 1869 and 1871, with a vast train shed behind it. By the end of the century, growing traffic had outrun it.
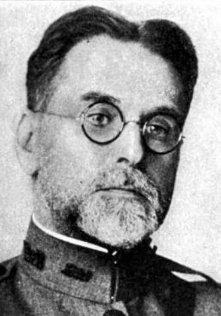
Steam made the problem dangerous. In 1902 a train collision in the smoke-filled Park Avenue tunnel killed seventeen people. Soon afterward the State Legislature passed a law requiring passenger trains to be electrified by 1908. William J. Wilgus, the railroad's engineer and by then a vice president of the New York Central, was ready. On March 19, 1903, he presented his plan for a new terminal to the railroad's president. The National Park Service notes that it included the main features of the finished building: tracks sunk below the street from 97th Street south, and two track levels, one for commuter trains and one for long-distance trains.
Electric trains made the rest possible. With no smoke to vent, the tracks could be covered over, and the railroad could sell the "air rights" above them. The Landmarks Preservation Commission explains that many hotels, apartment houses and office buildings were later built on those rights.
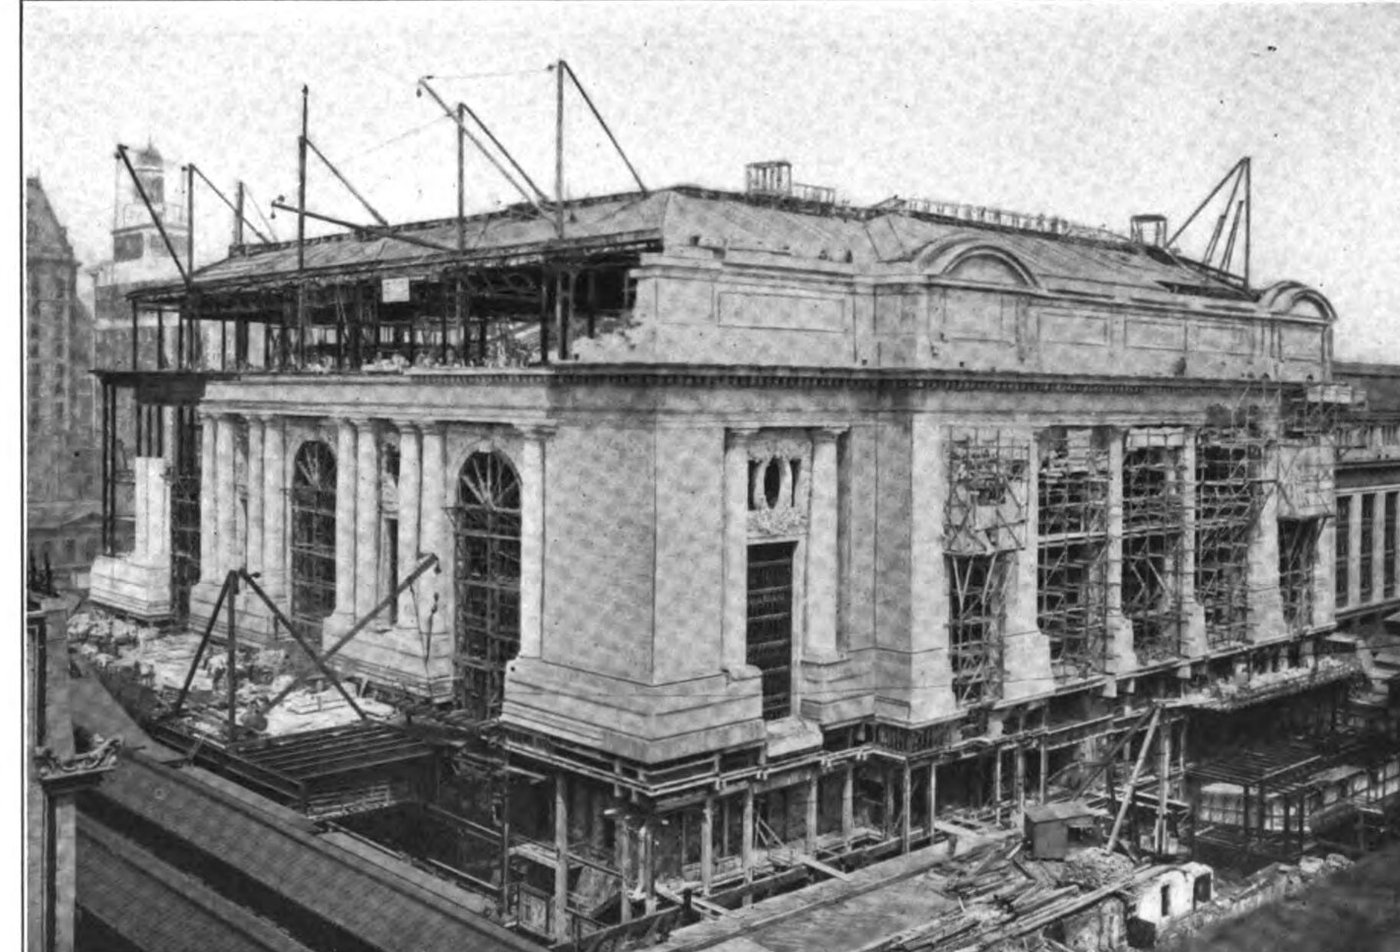
The terminal's head house under construction, May 1912. From a 1912 publication, via HathiTrust and Wikimedia Commons. Public domain.
The architecture had two authors. A competition was won by Reed & Stem of St. Paul, Minnesota, whose design introduced the ramps that still carry crowds between levels. Later, Whitney Warren of Warren & Wetmore, with the Vanderbilts' approval, took over the architectural design. Warren had trained at the Ecole des Beaux-Arts in Paris, and the terminal shows it, from the triumphal arches on 42nd Street to the sculpture above them. That group, by the French artist Jules Alexis Coutan, shows Mercury, the god of commerce and travel, with Hercules and Minerva on either side.
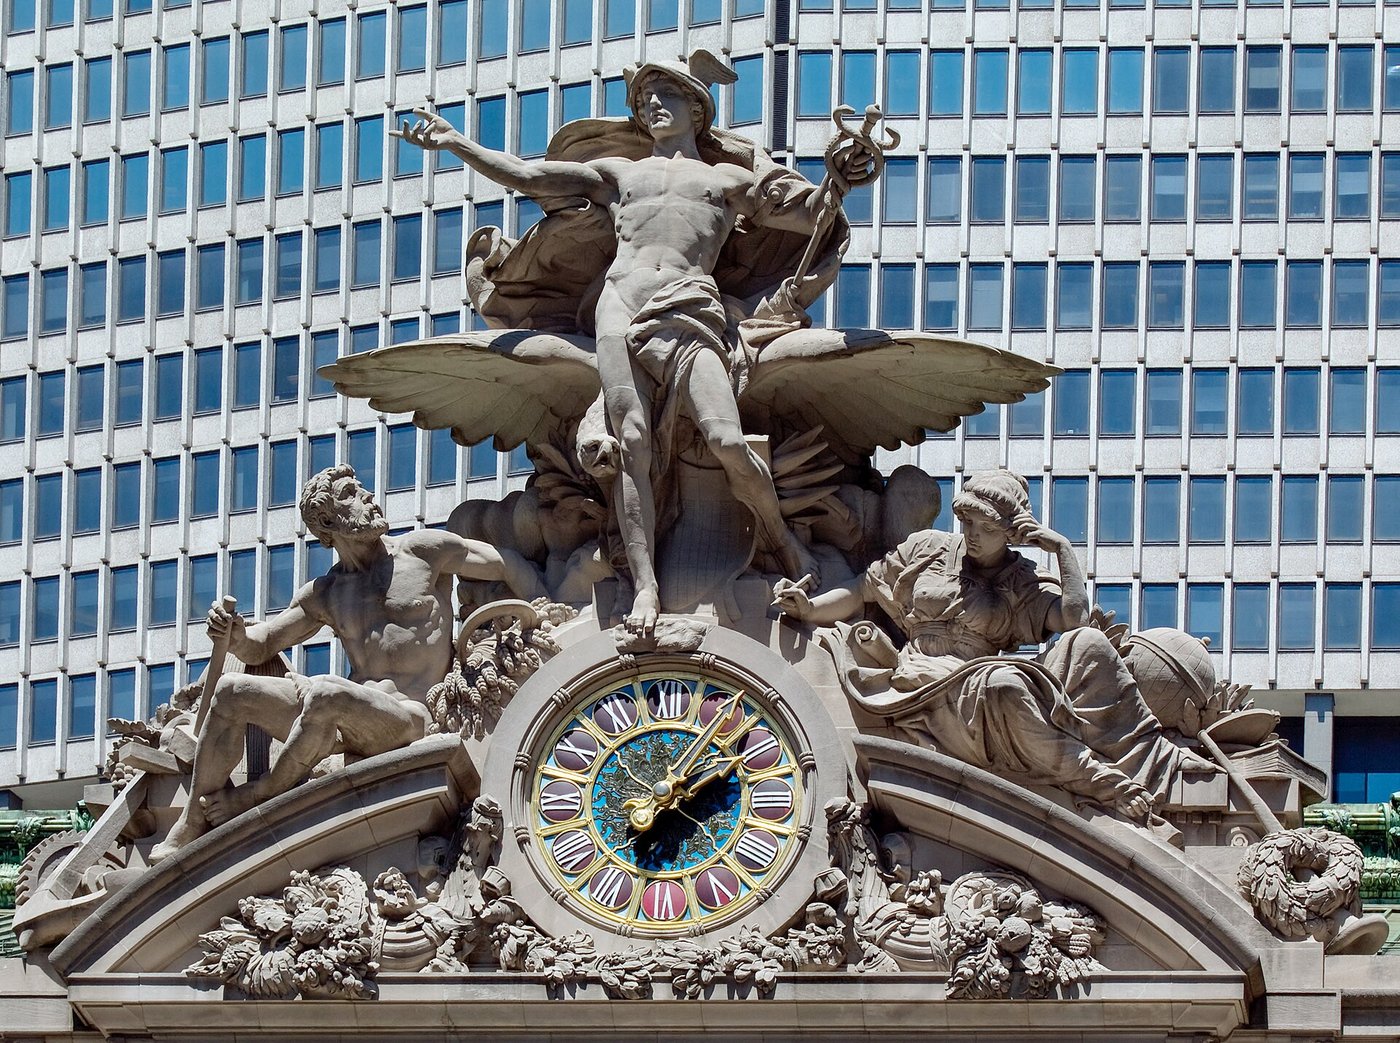
Jules Alexis Coutan's sculpture group above the 42nd Street entrance. Photograph by Carol M. Highsmith, 2008. Library of Congress. Public domain.
Inside, the Main Concourse is the room most people remember. Its vaulted ceiling, designed by the French artist Paul Cesar Helleu, shows the night sky with constellations in gold leaf on a deep blue ground. The Landmarks Preservation Commission notes that the band of the zodiac is painted in reverse, because Helleu worked from an incorrect medieval source. Many of the stars were lit from inside so that they would seem to twinkle. At the center of the floor stands the round information booth, topped by a four-faced bronze clock.
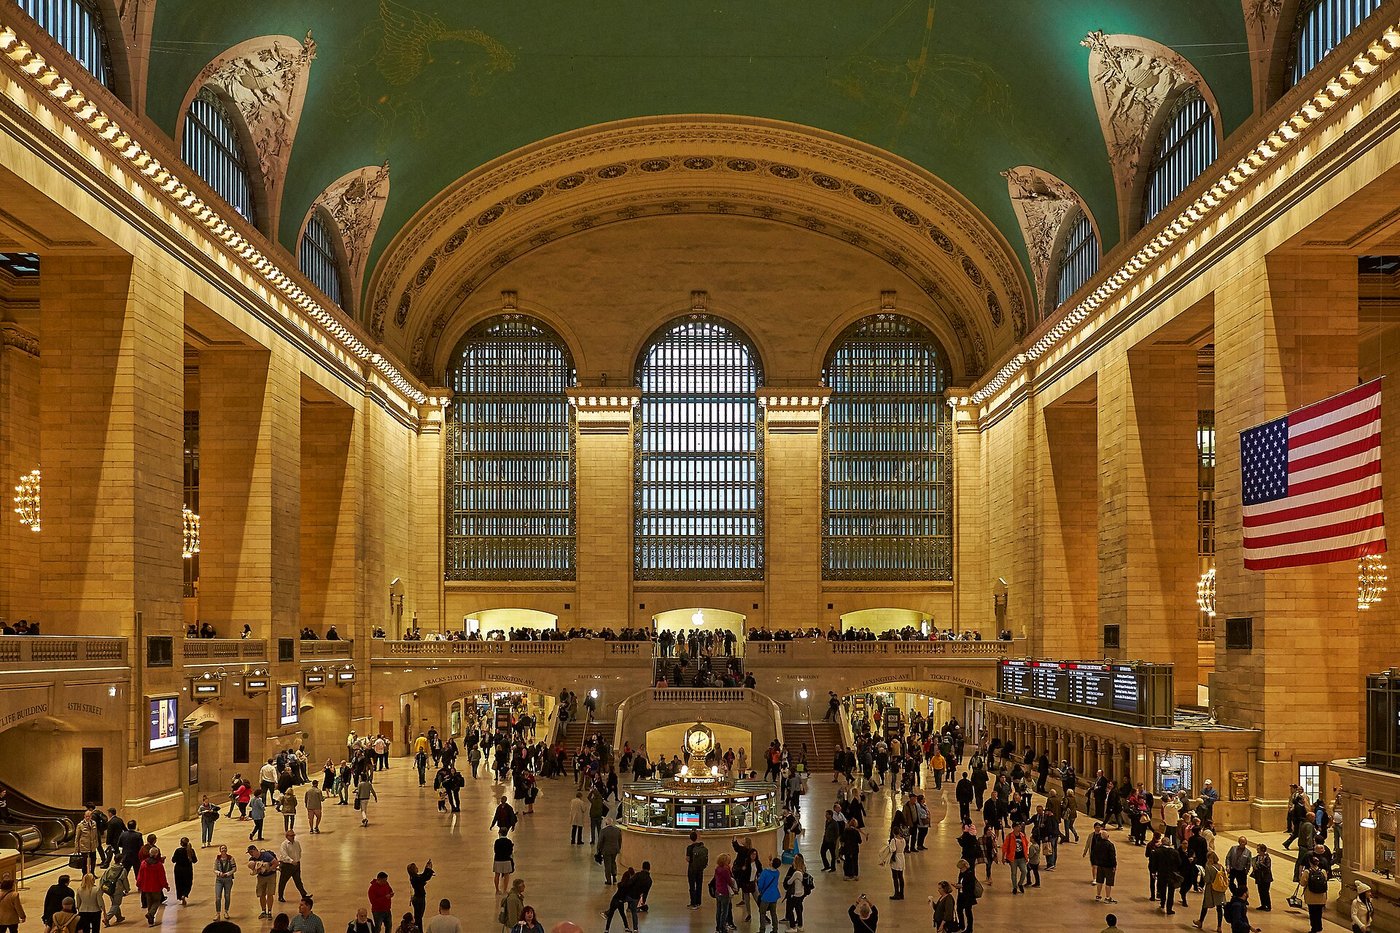
The Main Concourse in 2019. Photograph by Axel Tschentscher, via Wikimedia Commons. CC BY-SA 4.0.
The building nearly did not survive its sixties. The city designated it a landmark on August 2, 1967, shortly after Pennsylvania Station had been torn down. The next year Penn Central, formed by the merger of the New York Central and the Pennsylvania Railroad, leased the terminal to a developer that proposed a 55-story tower designed by Marcel Breuer above it. The Landmarks Preservation Commission rejected the designs, and Penn Central sued. Civic leaders, including Jacqueline Kennedy Onassis and Brendan Gill, rallied against the plan. The case reached the U.S. Supreme Court, which upheld the Commission's decision in 1978.
Saving the building did not fix it. By the 1980s the roof leaked, the stone was chipping, and large advertisements such as the Kodak sign blocked the light. Metro-North commissioned a $435 million master plan from the architects Beyer Blinder Belle. The work began with cleaning the Main Concourse ceiling, and the restored terminal was rededicated in 1998.
Who owns Grand Central Terminal today?
The Metropolitan Transportation Authority does. In March 2020 it closed on its purchase of the terminal, together with the Harlem and Hudson lines, from Midtown Trackage Ventures, as Real Estate Weekly reported. It was the first time the MTA had owned the tracks and the terminal. Midtown Trackage Ventures had bought the ownership rights in the early 2000s from American Premier Underwriters, which had ended up with the bankrupt Penn Central's rail assets, and Metro-North had been paying it rent.
The terminal is still changing. In early 2023 Long Island Rail Road service to the East Side began at the new Grand Central Madison. More than a century after Wilgus drew up his plan, the building he imagined still works as a railroad station first, and as one of New York's great public rooms second.
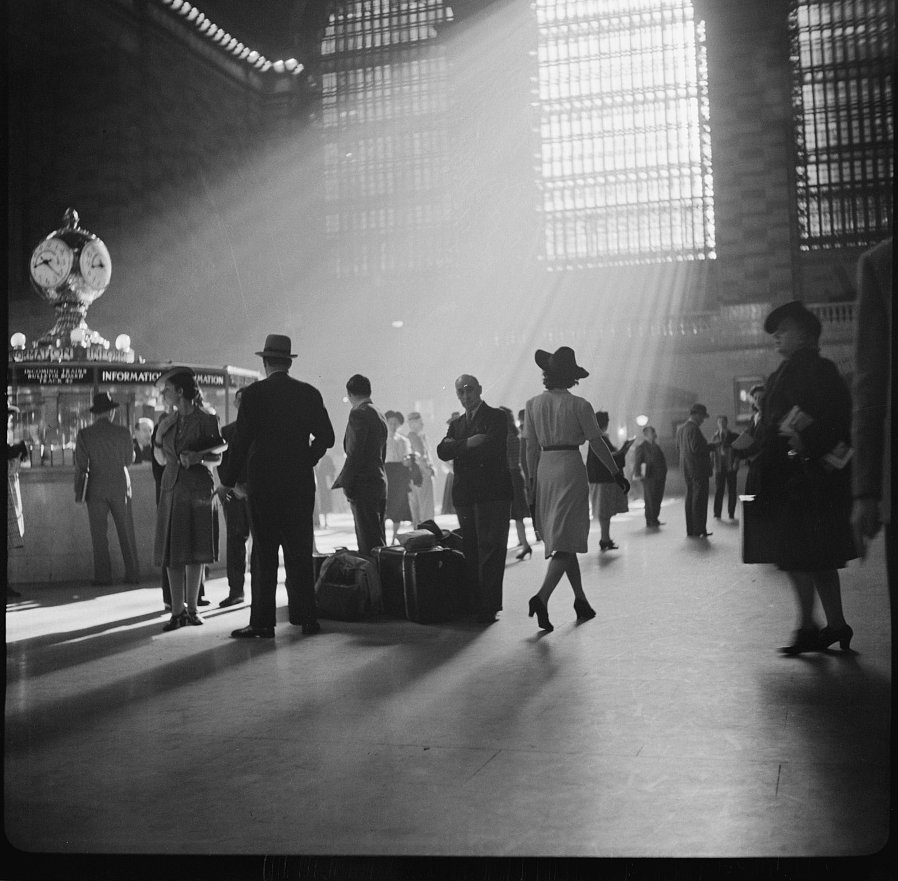
The Main Concourse, October 1941. Photograph by John Collier Jr. Library of Congress, Prints & Photographs Division, FSA/OWI Collection. Public domain.
Sources
- NYC Landmarks Preservation Commission, Grand Central Terminal designation report (1967)
- NYC Landmarks Preservation Commission, Grand Central Terminal interior designation report (1980)
- National Park Service, National Register nomination
- Grand Central Terminal, history presented by the New York Transit Museum
- Real Estate Weekly, "MTA takes ownership of Grand Central Terminal" (2020)
- The New York Times, "Revamped Terminal Is Ready for Its Debut" (1998)
- Wikimedia Commons, 42nd Street facade by TheCatalyst31 (CC BY-SA 4.0)
- Wikimedia Commons, portrait of William J. Wilgus (public domain)
- Wikimedia Commons, construction photograph (1912, public domain)
- Library of Congress, Carol M. Highsmith photograph of the sculpture group (2008)
- Wikimedia Commons, Main Concourse by Axel Tschentscher (CC BY-SA 4.0)
- Library of Congress, John Collier Jr. photograph (1941)


