The Dakota: The Upper West Side Apartment House That Came First
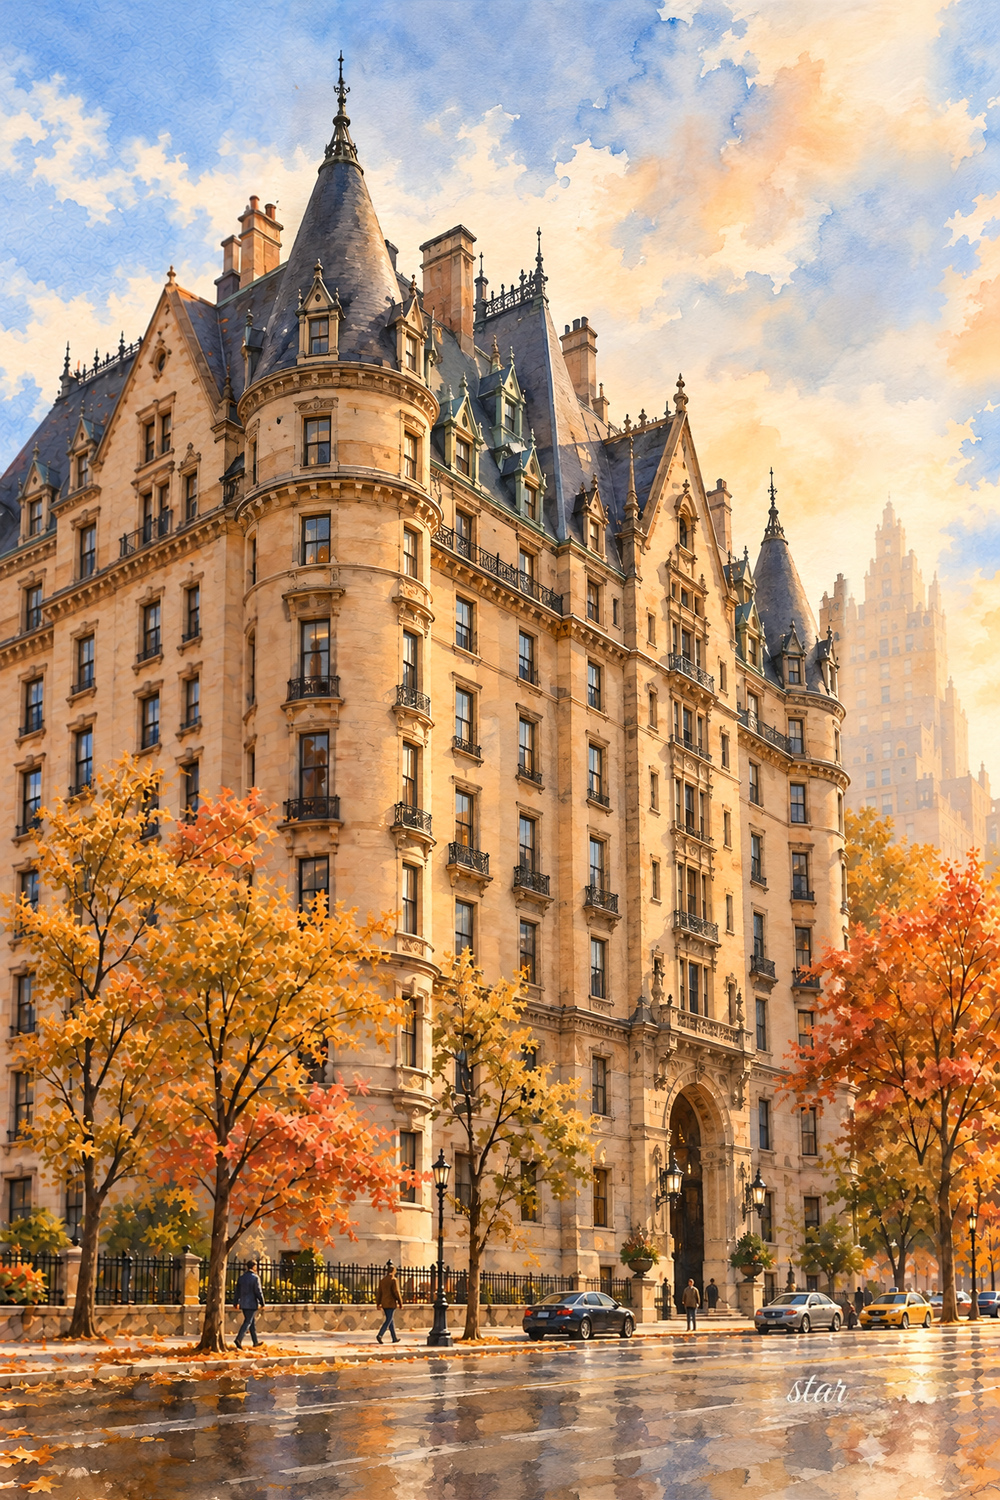
Original watercolour art illustration by Solomon Rokowsky.
The Dakota is often introduced through its famous residents, but its most important experiment was architectural: it offered wealthy New Yorkers a different way to live. A family could exchange a private house for a large apartment without giving up spacious rooms, household service or a sense of separation from the street. When construction began in 1880, that proposition was much less familiar than it is today. The building helped turn the western edge of Central Park into an address where apartment living could carry prestige.
Edward Clark and an ambitious uptown address
The developer was Edward Cabot Clark, the lawyer and business partner of Isaac Merritt Singer. Landmark West's account explains his role in making the sewing-machine company successful and his later investment in the Upper West Side. This corrects an important confusion in the older landmark paperwork: the 1969 city report, repeated in the federal nomination, calls the builder Edward S. Clark and a Singer heir. Those descriptions should not be silently combined into a biography of a different person. The business partner was the developer, and he died in 1882 before the Dakota was finished.
Clark's project occupied the Central Park West blockfront between West 72nd and West 73rd Streets. The federal nomination quotes the original building application, submitted September 29, 1880, and approved October 19. It described a 'Family Hotel,' a term that captures the combination of private apartments and shared services. The application estimated construction at about $1 million. Landmark West, citing the contemporary Record & Guide, reports a completed cost between $1.5 million and $2 million. These are historical figures, not modern valuations.
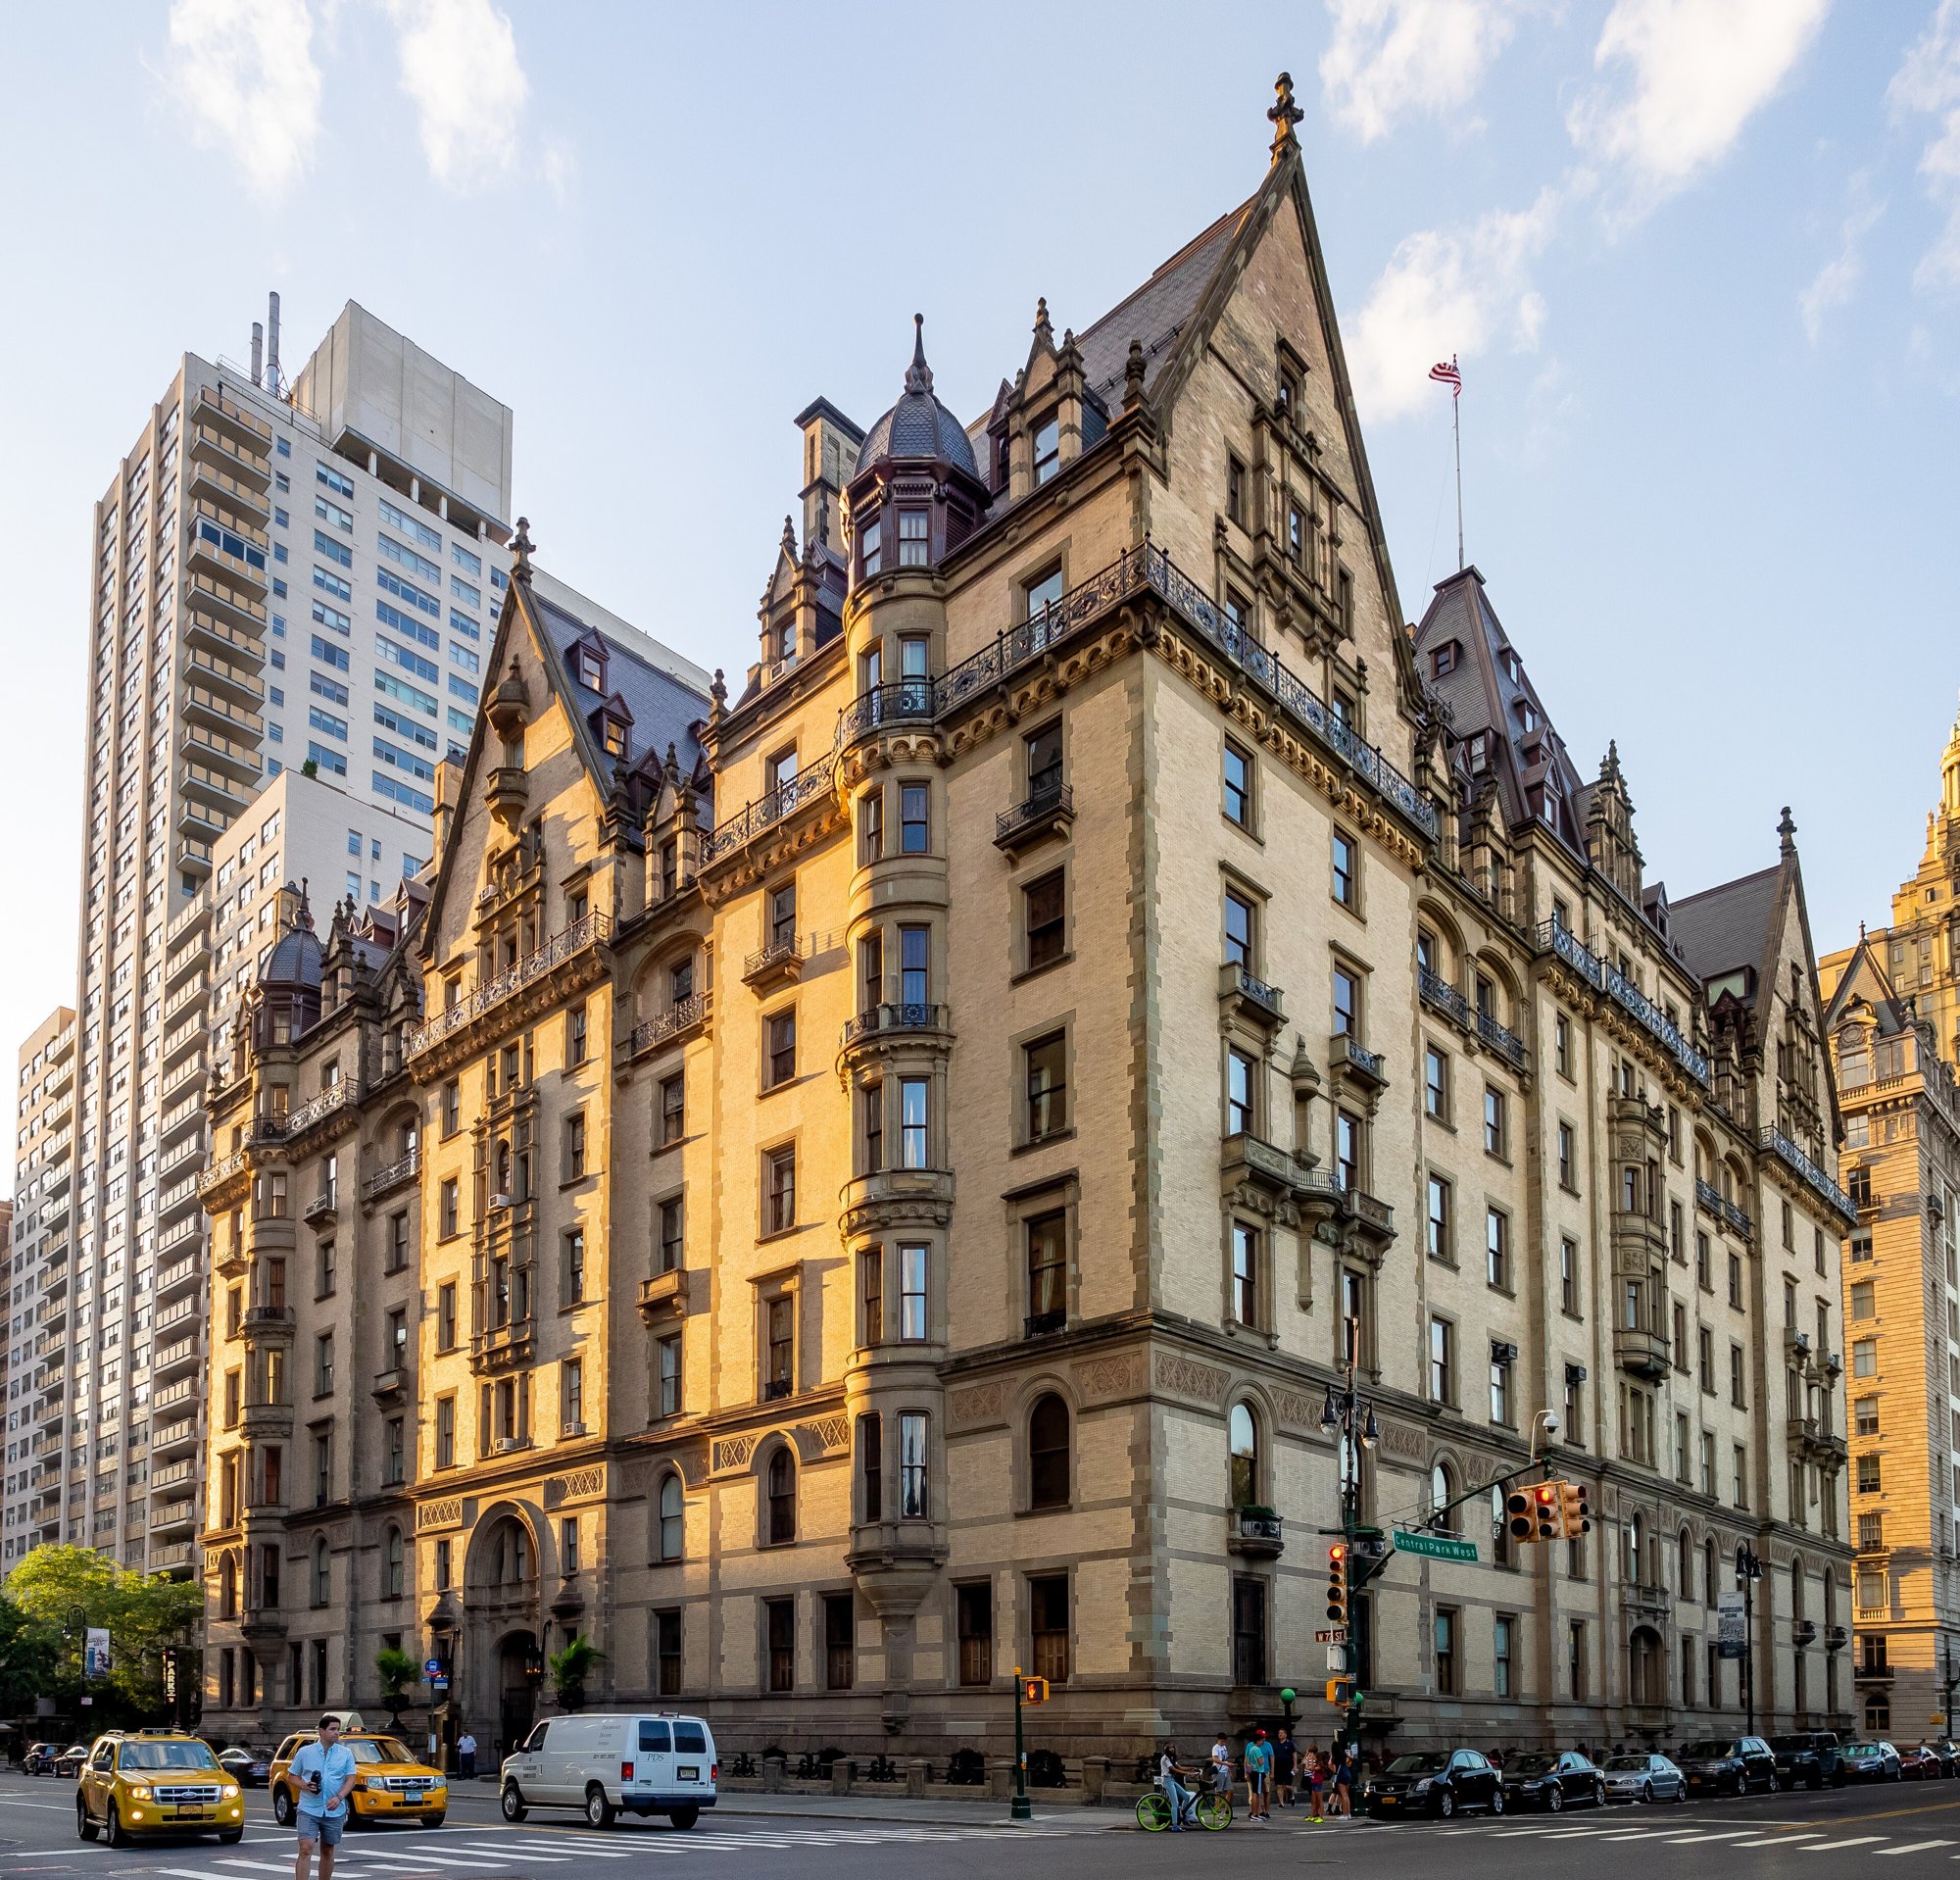
The Dakota in 2019. Photograph by Ajay Suresh, via Wikimedia Commons. CC BY 2.0.
The name is less certain than the dates. The city designation repeats the story that Clark's colleagues teased him about building so far uptown that he might as well be in Dakota Territory. Landmark West instead connects the name to Clark's interest in the West. The familiar teasing story belongs to the building's lore, but it is not a documented quotation from Clark. What is clear is the commercial gamble: the project aimed to draw affluent households to the west side before the neighborhood around it had acquired its later character.
Hardenbergh gives an apartment house a skyline
Henry Janeway Hardenbergh, later the architect of the Plaza Hotel, designed the Dakota. The Landmarks Preservation Commission describes its romantic German Renaissance character, buff-yellow brick, stone trim and terra-cotta ornament. Other writers have used different style labels. The building itself is more useful than a single label: deep window bays, carved bands, projecting corners and the crowded roofline break a very large residential block into many smaller episodes. From across Central Park West, the gables and dormers form a silhouette as recognizable as the walls below.
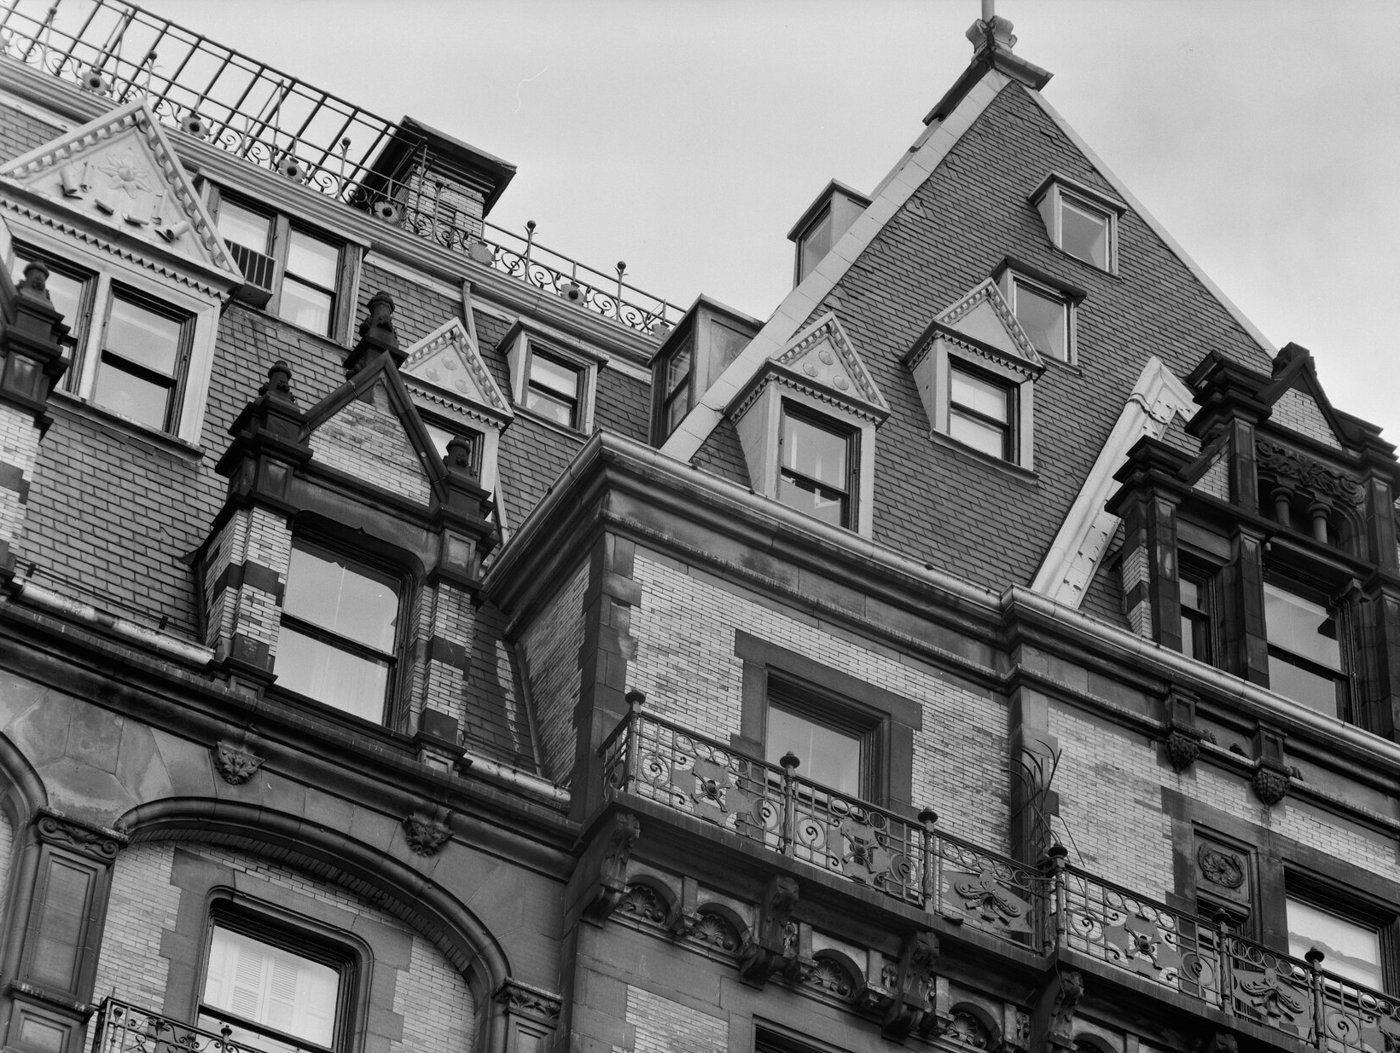
The Dakota's roofline, 1965. Photograph by Jack Boucher, Historic American Buildings Survey. Library of Congress. No known restrictions on images made by the U.S. Government.
The commission organizes the principal elevations into a two-story base, a four-floor shaft and a crown. A broad decorated band separates the lower levels; an ornate cornice and metal railing mark another transition near the top. The elevations are not mechanically repeated. On the south side, two rounded oriel windows rise through seven stories. These details explain why the Dakota can feel both monumental and domestic: the scale belongs to a major urban building, while bays, balconies and separate entrances suggest a collection of households rather than an institution.
A courtyard, private entrances and shared service
The nearly square plan surrounds an internal courtyard. A tall arched passage from 72nd Street admitted carriages, while a sentry box controlled the threshold. Once inside, residents reached four separate corner entrances and their stairs and elevators. The arrangement gave the building an interior address as well as a public facade. It also kept the actual apartment entrances away from the sidewalk. The courtyard was a working part of the circulation system, not simply an ornamental void added to the center of the plan.
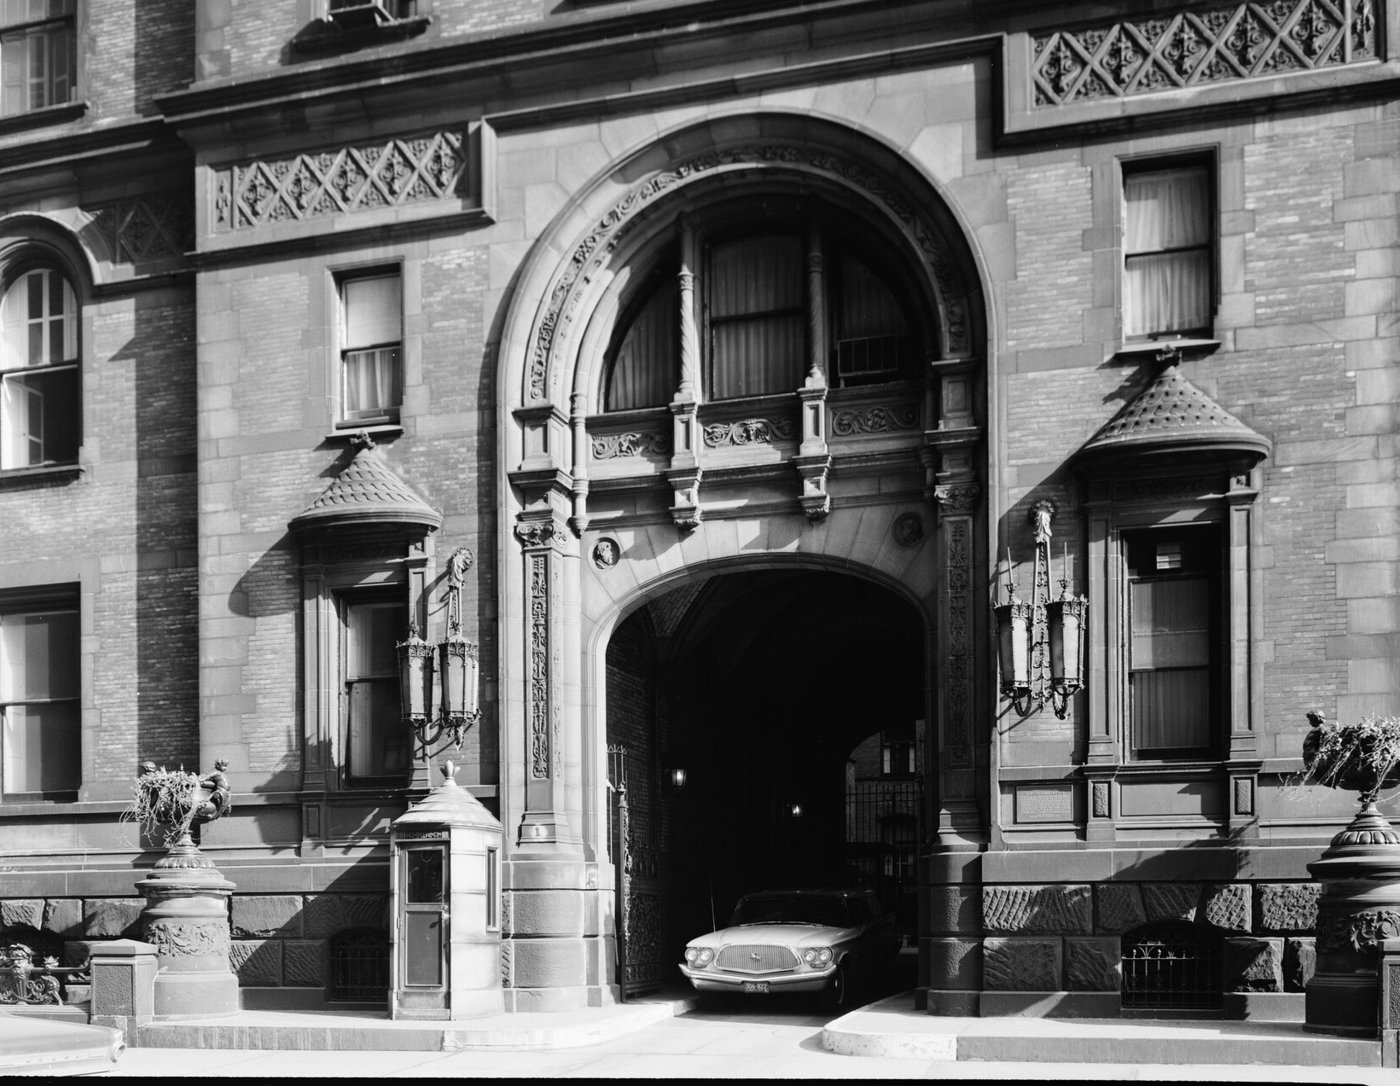
The arched entrance on 72nd Street, with its sentry box, 1965. Photograph by Jack Boucher, Historic American Buildings Survey. Library of Congress. No known restrictions on images made by the U.S. Government.
Behind the picturesque exterior was heavy construction. The federal nomination transcribes specifications for blue-stone foundations, thick masonry walls, rolled iron beams and fireproof partitions. It also records separate main and service stairs and enclosed elevators. The city report notes service elevators behind the kitchens and substantial partitions and floors that helped quiet the apartments. 'Fireproof' was a period design claim, not a promise that an old building is immune to fire. The specifications matter because they show the resources devoted to making a large shared residence feel solid and private.
Descriptions of the finished building include about 65 apartment suites, while the original application had proposed accommodation for 42 families. Those numbers refer to different stages of the project. They should not be treated as an unchanged present-day apartment count. The nomination preserves an elaborate contemporary account of parlors, libraries, dining rooms and kitchens. Landmark West also describes restaurant meals delivered to apartments, daily household service, guest accommodation and a roof promenade. The attraction was an entire domestic system, rather than a fashionable exterior wrapped around ordinary flats.
Service had its own geography. The Cooperator describes a second, lower courtyard beneath the residents' carriage court, reached by ramps from the streets. Delivery wagons could unload there near service circulation rather than moving through the principal residential entrances. That separation helps explain the complicated plan: coal, supplies, laundry and meals had to move through the same large household establishment without overwhelming the routes used by residents and guests. The less visible working spaces were as important to the original sales proposition as the handsome rooms.
The old dining operation did not continue indefinitely. The Cooperator records its closure during World War II and the conversion of the dining and reception spaces to apartments. The change illustrates how a building can retain its identity while its internal arrangements change. Hotel-like service had made the early Dakota unusual, but permanent residential use eventually absorbed rooms once devoted to communal meals. A historic description of those rooms is therefore not an invitation to seek out a public cafe or restaurant in the building now.
Preservation, residents and a difficult public memory
The Dakota opened in 1884. It survived a period when large Victorian apartment houses could be treated as obsolete redevelopment sites. In January 1961, the New York Times reported a proposed sale and possible demolition; that April it reported that tenants would buy the building for $4.8 million. The city designated the Dakota a landmark on February 11, 1969. Its federal nomination later recognized its importance in the history of American apartment-house design. Preservation protected a type of urban home as well as a conspicuous skyline.
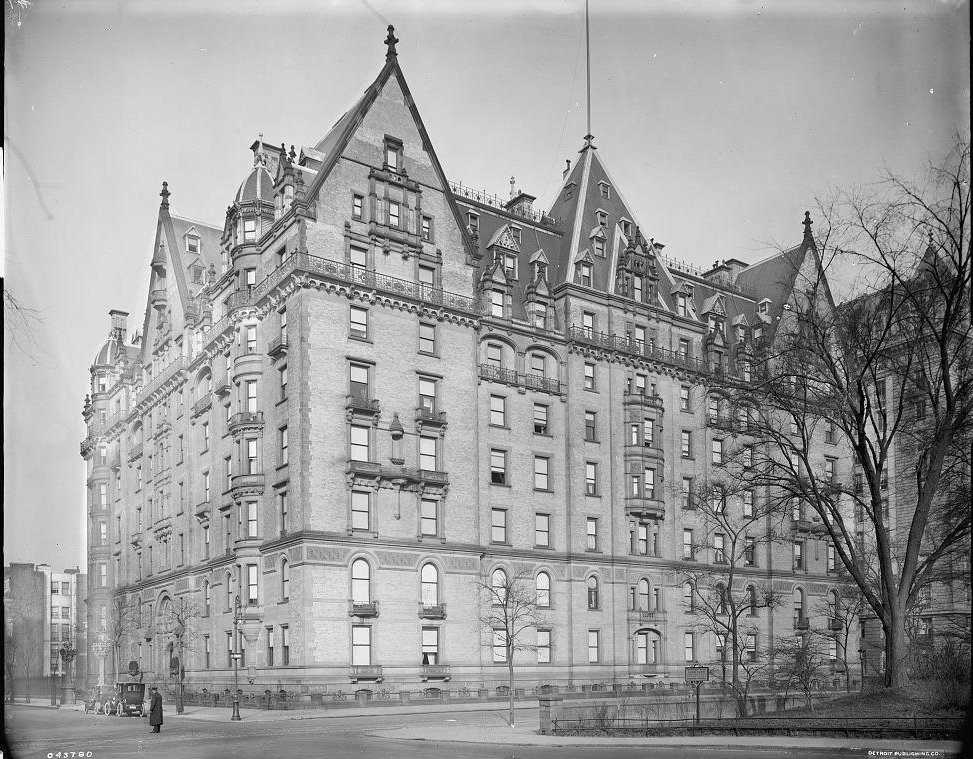
The Dakota Apartment House, ca. 1905. Detroit Publishing Co. Library of Congress, Prints & Photographs Division. No known restrictions on publication.
The building's public identity changed again after John Lennon was killed outside it on December 8, 1980. The nearby Strawberry Fields memorial belongs to Central Park, not to the Dakota's private grounds. NYC Parks records the area's naming in 1981 and the dedication of the landscaped memorial in 1985. Visitors often join the two places in one walk, but the distinction matters: the memorial is a public place to remember Lennon; the apartment building remains home to other people.
Famous movies with scenes shot at this building
In Roman Polanski's Rosemary's Baby (1968), the Dakota supplied the exterior of the fictional Bramford. Landmark West's account of the production describes two weeks of New York location filming in August 1967 and the recreation of the interiors on Paramount soundstages. Mia Farrow's character therefore inhabits a screen building assembled from a real New York exterior and constructed rooms in Hollywood. A viewer cannot use the film as a tour of an actual Dakota apartment. The real entrance and the fictional domestic spaces have different production histories.
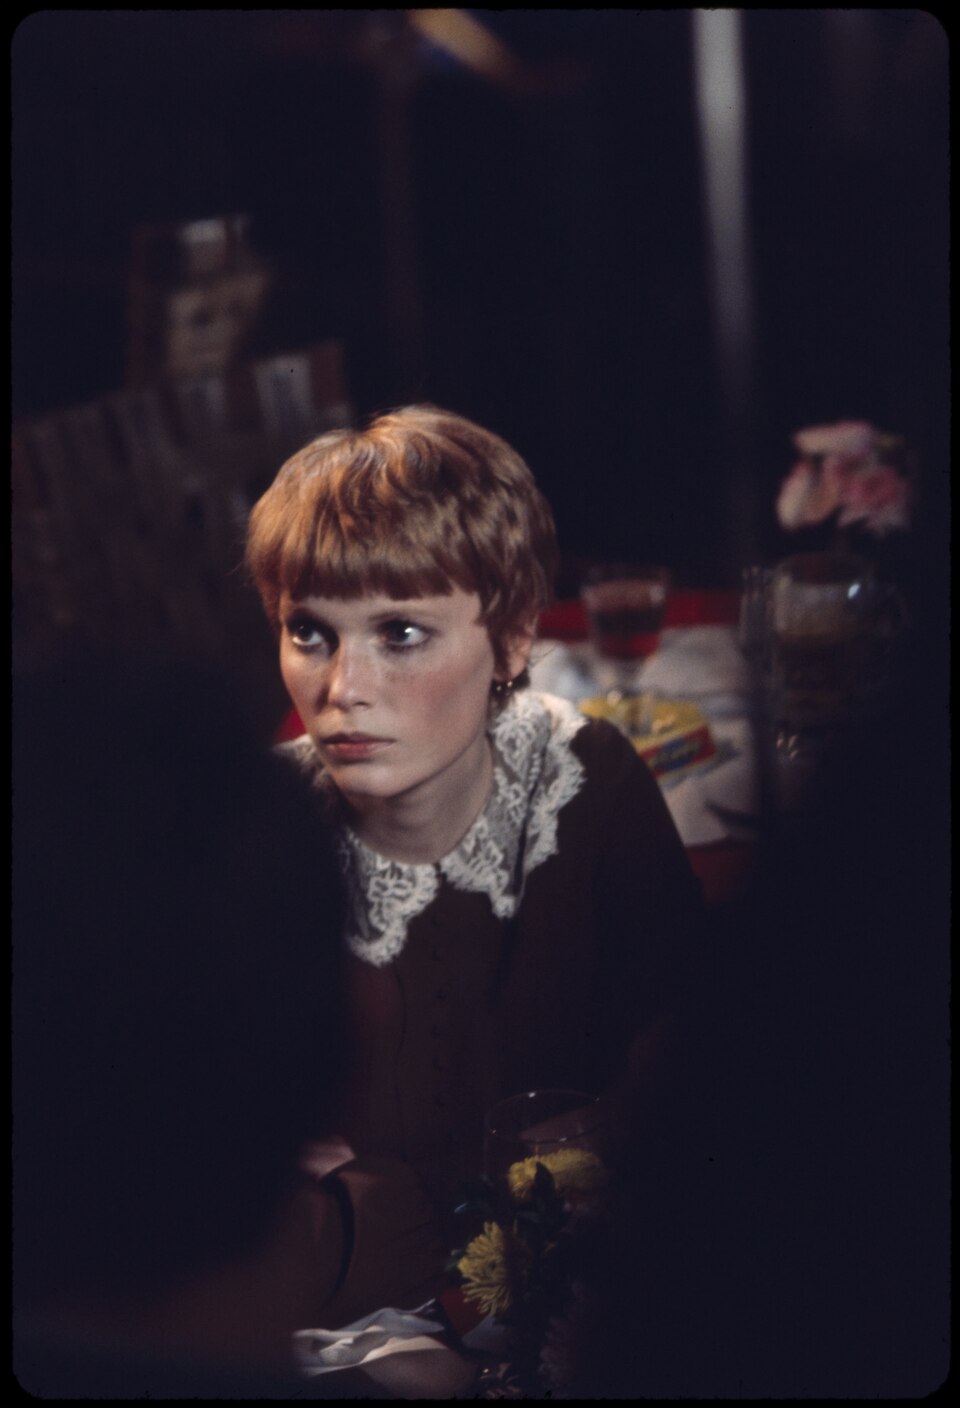
Mia Farrow in 1969, photographed by Bernard Gotfryd. Library of Congress. No known restrictions on publication. This is a portrait, not a still documenting a Dakota location shoot.
Visiting the Dakota
The address is 1 West 72nd Street at Central Park West. View the building from public sidewalks and keep the entrances clear. The courtyard, lobby and apartments are not a public attraction; no public interior tour is offered here. The MTA's neighborhood maps identify the nearby 72 St B/C station. B service varies by day and time, so check the MTA trip planner and service notices rather than assuming every train runs whenever you arrive. Public viewing and transit information were checked November 9, 2026; confirm conditions before visiting.
Who owns the Dakota today?
The Dakota is a cooperative apartment building, a form of ownership rooted in its residents' purchase in 1961. As The Cooperator's building history explains, the conversion changed tenants' relationship to their home: they became shareholders in the cooperative rather than simply renting apartments. Residents hold cooperative interests, not individual title to the whole property. Co-op apartment sales therefore describe transfers of a household's interest and right to occupy a particular apartment. They should not be confused with a sale of the entire Dakota.
Where can you eat or drink near the Dakota?
Do not mistake the Dakota's historic restaurant service for a restaurant open to today's visitors. A nearby option is Cafe Luxembourg at 200 West 70th Street. Its official page lists weekday breakfast from 8:30 to 11 am, weekday lunch from 11 am to 3:30 pm, and weekend brunch from 10 am to 3:30 pm. Dinner starts at 5 pm, with closing time varying by day. These are the restaurant's published service periods, checked November 9, 2026. Confirm hours and availability directly; a walk past the Dakota does not include access to any private dining inside it.
Sources
- NYC LPC, Dakota designation report (1969; developer identity conflict noted above)
- NPS, Dakota nomination, specifications and contemporary descriptions
- Landmark West, Clark’s Family Hotel
- The Cooperator, Dakota building history (2024)
- New York Times, tenant purchase (April 11, 1961)
- Landmark West, Making Rosemary’s Baby
- Movie-Locations, Rosemary’s Baby
- NYC Parks, Imagine and Strawberry Fields
- MTA, Manhattan neighborhood maps
- Cafe Luxembourg, hours and location (checked November 9, 2026)
- Library of Congress, Dakota HABS photographs
- Library of Congress, historic Dakota photograph
- Wikimedia Commons, Ajay Suresh Dakota photograph
- Library of Congress, Mia Farrow by Bernard Gotfryd (1969)
