The Tweed Courthouse: How a Palace of Graft Became a Civic Treasure
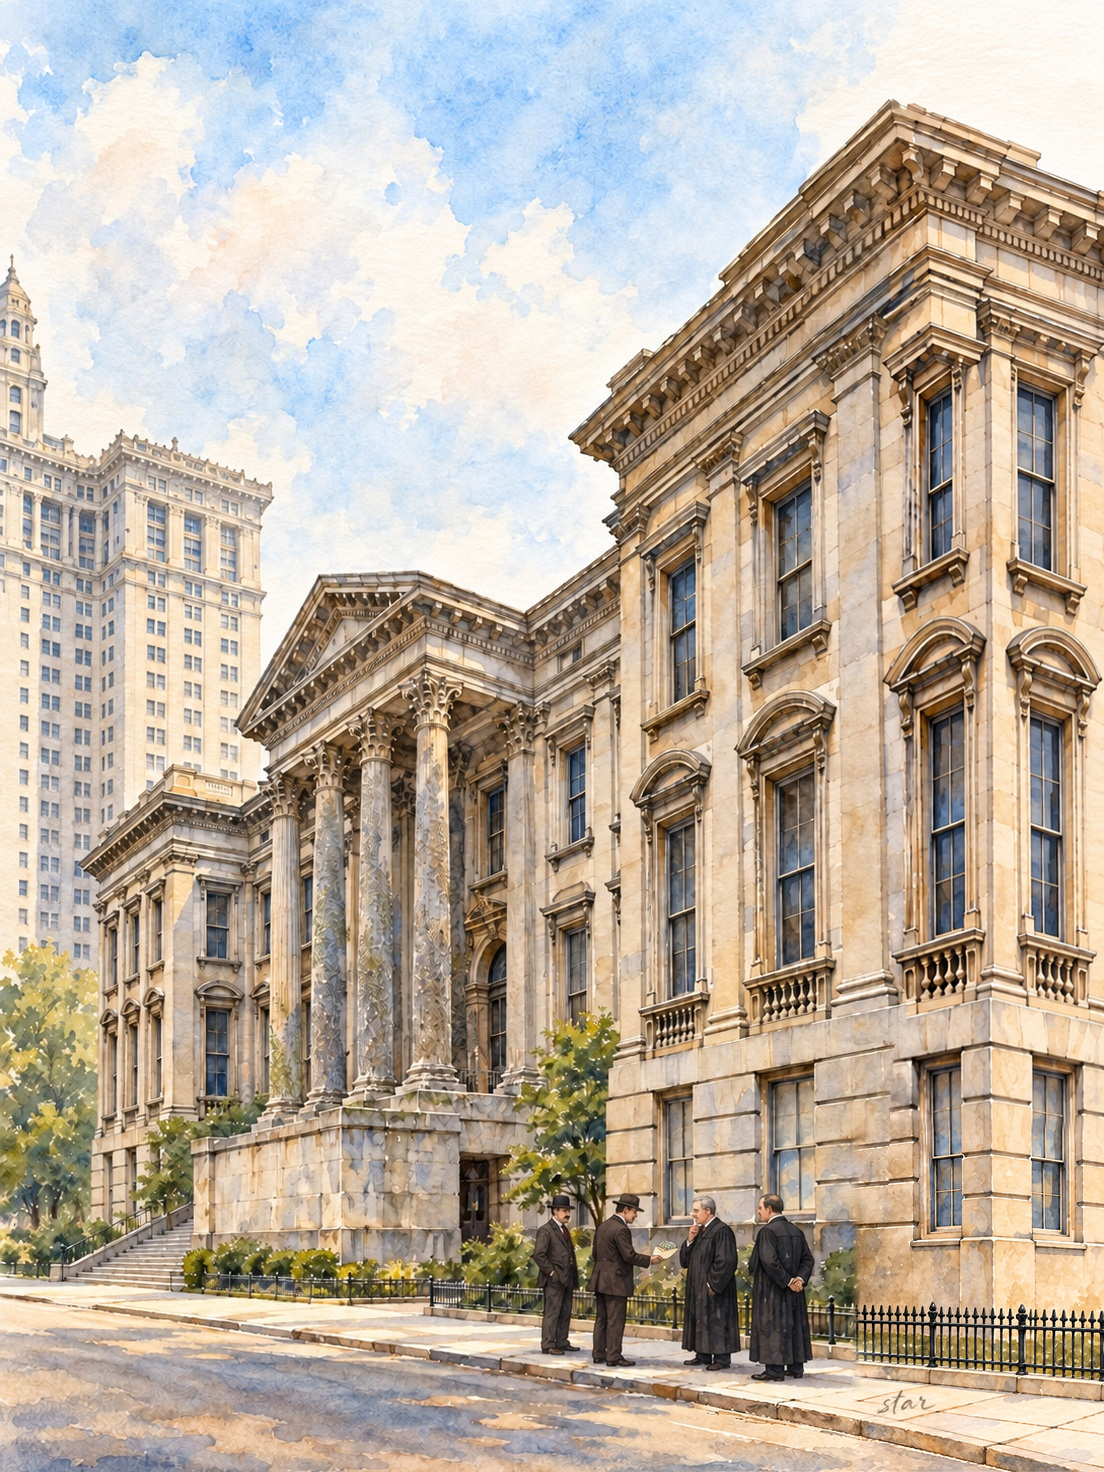
Original watercolour art illustration by Solomon Rokowsky. Based on a public-domain historical photograph. Imagined scene with fictional figures; not a depiction of a documented bribery incident.
The marble courthouse behind City Hall took twenty years to build, and its name still records the scandal that nearly overwhelmed its architecture. The Old New York County Courthouse became the Tweed Courthouse because William M. "Boss" Tweed and his political allies turned construction into a source of fraudulent payments. Yet the surviving building is more than evidence of theft. Its classical rooms, Romanesque brickwork and elaborate cast iron preserve a debate about what a public building should look like and how its materials should speak.
Why did New York need another courthouse?
By the 1850s, the growing city needed more room for courts and offices. City Hall Park was already a landscape of government, confinement and public institutions. The Landmarks Preservation Commission traces earlier almshouses, barracks and prisons on or near the site. An 1858 act authorized commissioners to build behind City Hall; early proposals called the project a new city hall before the courthouse purpose became clear.
The funding grew before construction began. An initial $250,000 was considered inadequate, and commissioners proposed $1 million in 1859. The decisive legislation concerning the site came in April 1861. Ground was broken on September 16 and the cornerstone laid on December 26. John Kellum received the architectural commission, but the Landmarks report also records earlier work by Thomas Little. Both names were placed in the box beneath the cornerstone. Giving Kellum sole credit for every stage would erase that uncertain beginning.
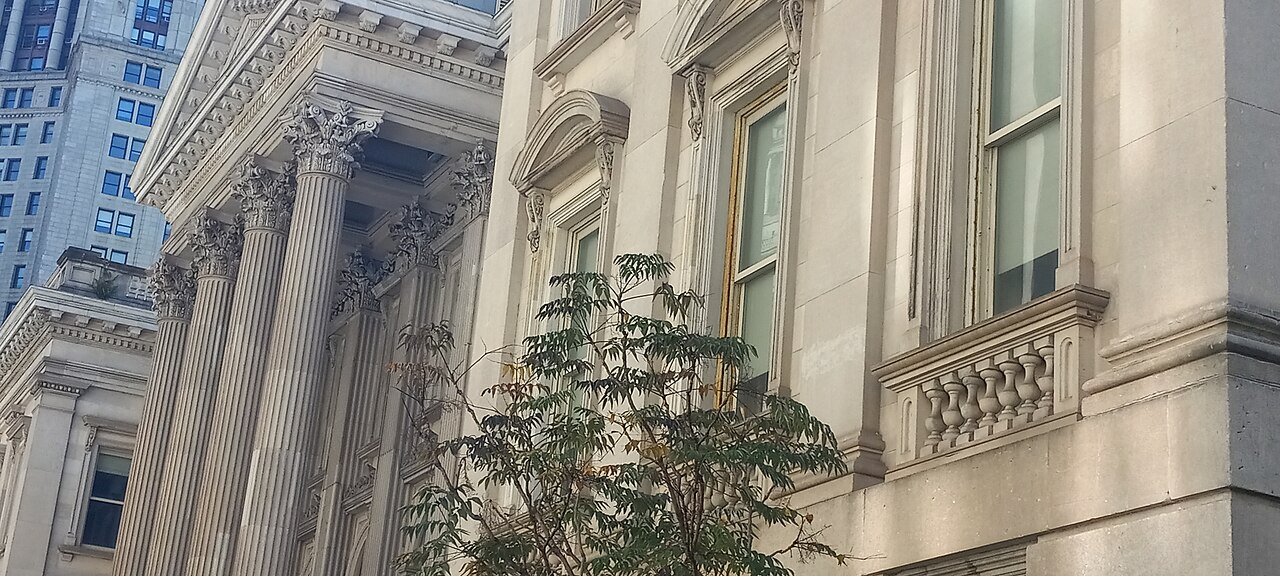
The courthouse facade in October 2024. Photograph by Kidfly182, Wikimedia Commons. CC BY 4.0. Resized for display.

Kellum's marble palace and its missing dome
Kellum designed a rusticated basement, a monumental Corinthian entrance and an Italianate civic building with projecting wings. A grand dome appeared in the published design but was never built. The Landmarks report connects that proposal with the United States Capitol, then undergoing its own expansion under Thomas U. Walter. It also places the courthouse within the tradition of Italian palaces adapted for commercial and public buildings.
Kellum knew that commercial world well. He designed stores for A. T. Stewart and used cast iron extensively in Lower Manhattan. At the courthouse, iron supplied beams, columns, stairs and ornamental details, including door surrounds and baseboards. J. B. and W. W. Cornell provided the ironwork. Much of it was painted to resemble other materials, so what appears to be wooden railing or a traditional decorative panel can instead be metal. The technological story is partly concealed by the building's formal appearance.
By the end of 1865 much of the exterior was standing, but the upper interior remained incomplete. The Court of Appeals occupied the building in March 1867 while the roof still had an opening intended for the dome. Rain and snow could enter. That contrast between an impressive outside and an unfinished working interior made the growing expenses especially hard to defend. A courthouse could be occupied before it was complete, without the occupation proving that the project was finished.
Gangsters and Organized Crime: the Tweed Ring
The documented criminal connection here is a corrupt political machine, not a later Mafia headquarters. Tweed's allies controlled offices, contracts and payments. The Landmarks report estimates more than $9 million in graft associated with the courthouse and cites a 1914 official estimate putting its total cost between $11 million and $12 million. Those are historical estimates, not a precise modern reconstruction of every dollar. The records concealed expenses under vague accounting headings.
After the 1870 charter, a Board of Special Audit replaced the old supervisors. Contractors submitted inflated or fictitious bills, and officials divided the proceeds. The courthouse commissioners did not need to meet regularly to pass the payments. The pattern was organized wrongdoing inside municipal government.
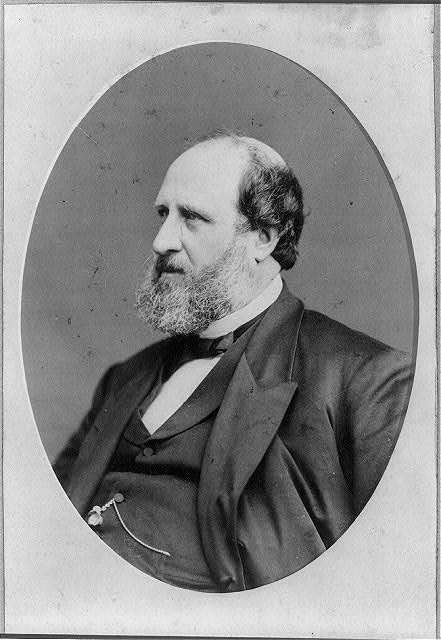
William M. "Boss" Tweed, undated portrait. Library of Congress, Hoxie Collection. No known restrictions on publication.
The New York Times and Thomas Nast's cartoons in Harper's Weekly helped expose the system. In 1871, copied figures from the comptroller's records supplied evidence beyond general accusations of extravagance. The Times printed the courthouse accounts, while Nast made the Ring's evasion visible to readers who did not follow columns of figures. In his famous circular accusation, each man points toward another rather than accepting responsibility.
Tweed was arrested in October 1871. In 1873 he was tried and convicted in an unfinished courtroom in the very building that had helped enrich the Ring. The city's historical account makes that location explicit. The legal story continued through appeals, further confinement and his escape and return, but the building did not become complete when the political machine fell. Work stopped in 1872 and did not resume until 1876. Public accountability and architectural completion followed different timetables.
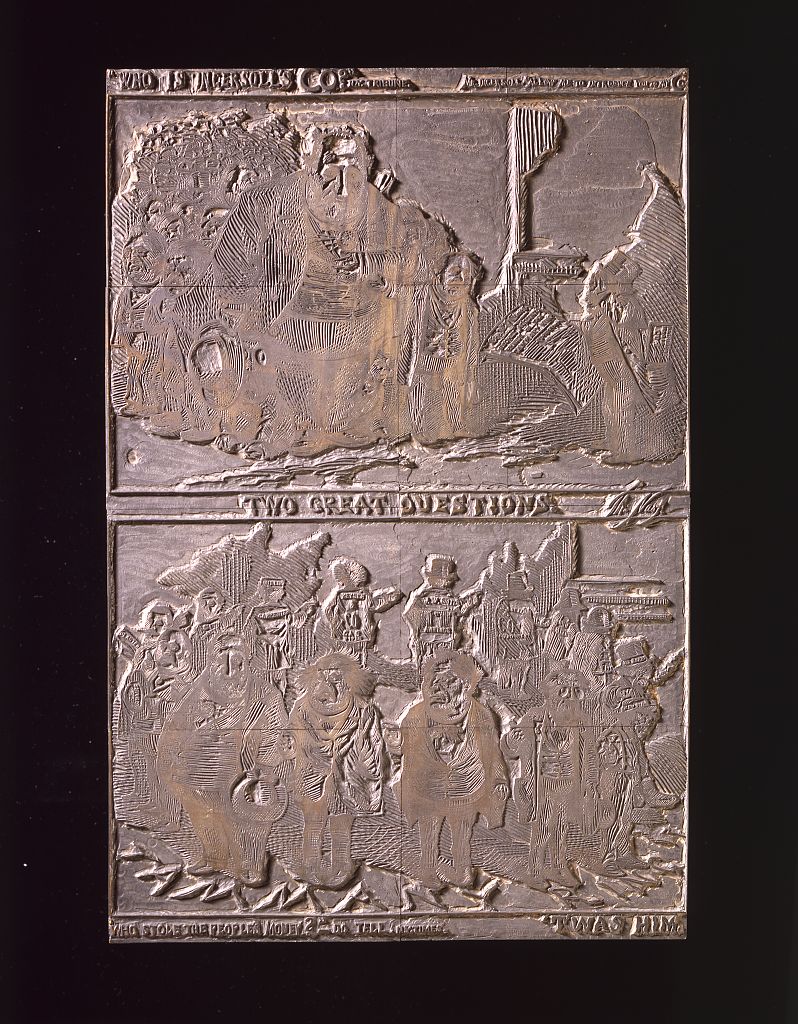
The surviving wood printing block for Thomas Nast's "Two great questions," published in Harper's Weekly on August 19, 1871, not a paper impression of the cartoon. Library of Congress. No known restrictions on publication.
Why does the interior look different from the facade?
Kellum died in 1871. Leopold Eidlitz was brought in to complete the interior and add a south wing, but he did not imitate the earlier design. He favored structural expression and medieval forms: round arches, carved leaves and colored brick. The wing matched the earlier building in broad scale and material while differing in detail. Inside, brick arches entered Kellum's classical framework, making the rotunda an encounter between two architectural philosophies.
The disagreement was public. Critics complained that Eidlitz's red and pale masonry clashed with the white marble and elaborate earlier finish. Eidlitz believed his forms explained their function more honestly. The Landmarks report records his puzzlement that observers could fail to distinguish the work he regarded as rational from the architecture he considered conventional. Modern admiration should not erase the fact that the combined building once seemed unresolved and abrasive.
The octagonal rotunda rises through the center to its skylight, with balconies, iron stairs and richly worked surfaces around it. The courthouse retained thirty monumental courtrooms and much of its original spatial arrangement. Its surviving cast-iron interior matters because comparable commercial interiors were often destroyed or altered. Here, the stairs, columns and ornament allow a visitor to understand a nineteenth-century material system as well as a decorative style.
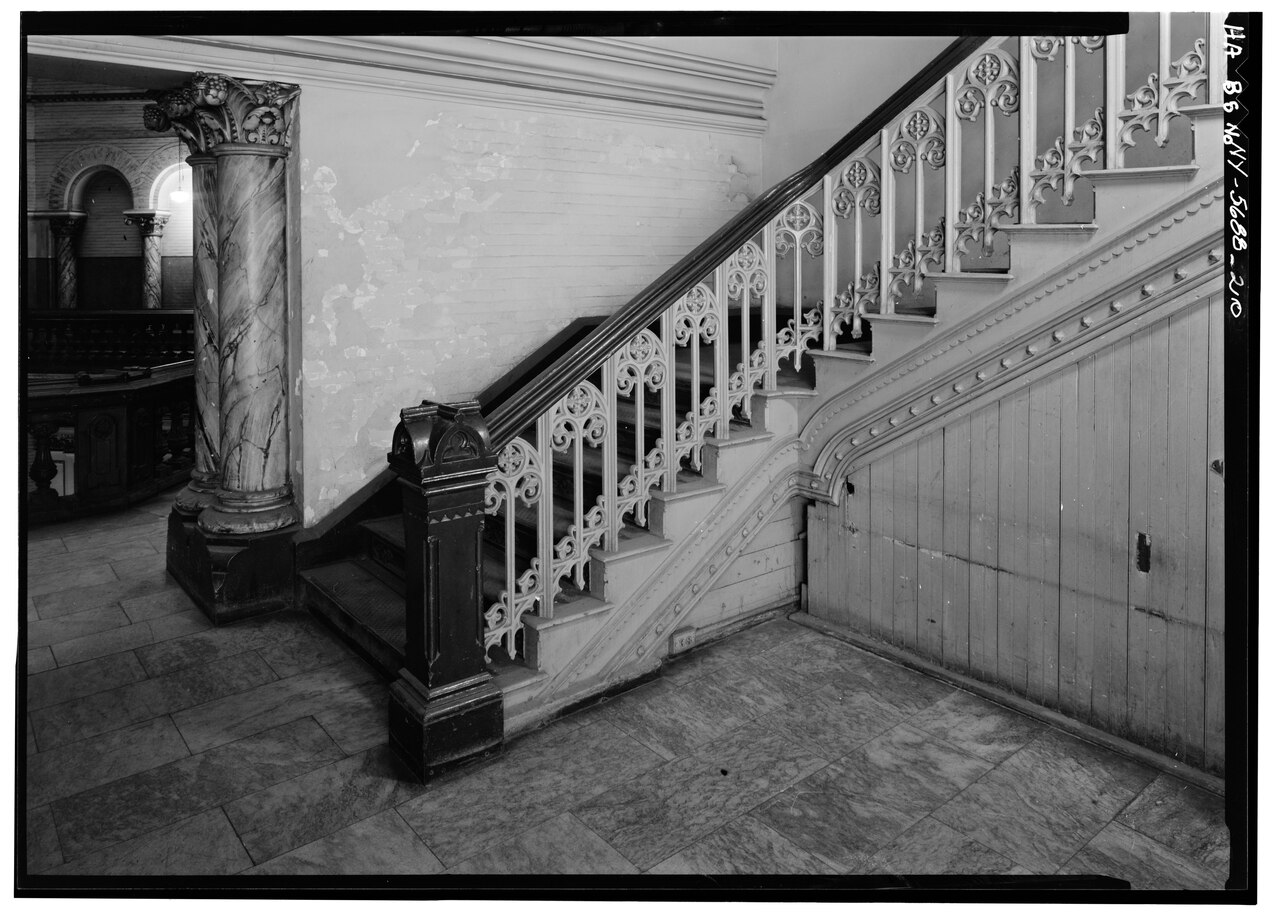
Southeast-corner interior stair detail, September 1979. Photograph by Walter Smalling, Jr., Historic American Buildings Survey, HABS NY-5688-20, Library of Congress. No known restrictions on images made by the U.S. Government.
From working court to restored landmark
The courthouse was completed in 1881 and continued serving courts and, later, municipal offices. Alterations accumulated. The north entrance stairs were removed in 1940 to widen Chambers Street; paint and partitions changed the experience of historic rooms. Both exterior and important interiors were designated city landmarks on October 16, 1984. Preservation required recognizing the value of a building long treated mainly as a monument to corruption.
Restoration architects John G. Waite Associates documented the building before repairing it. Their account describes numbering and surveying more than 10,000 stones, studying historic finishes and tracing old services. The work begun in 1999 included marble repairs, a new roof and skylight, reconstructed entrance stairs, restored ironwork and replicated lighting. New mechanical, electrical and plumbing systems had to be inserted without sacrificing the principal rooms.
The city announced completion of the $85 million restoration in December 2001. Mayor Rudolph Giuliani proposed that the Museum of the City of New York occupy the courthouse, but that plan did not become its lasting use. The Department of Education moved in under Michael Bloomberg in 2002. The restored building therefore remained a working civic interior rather than becoming the museum described in the 2001 announcement.
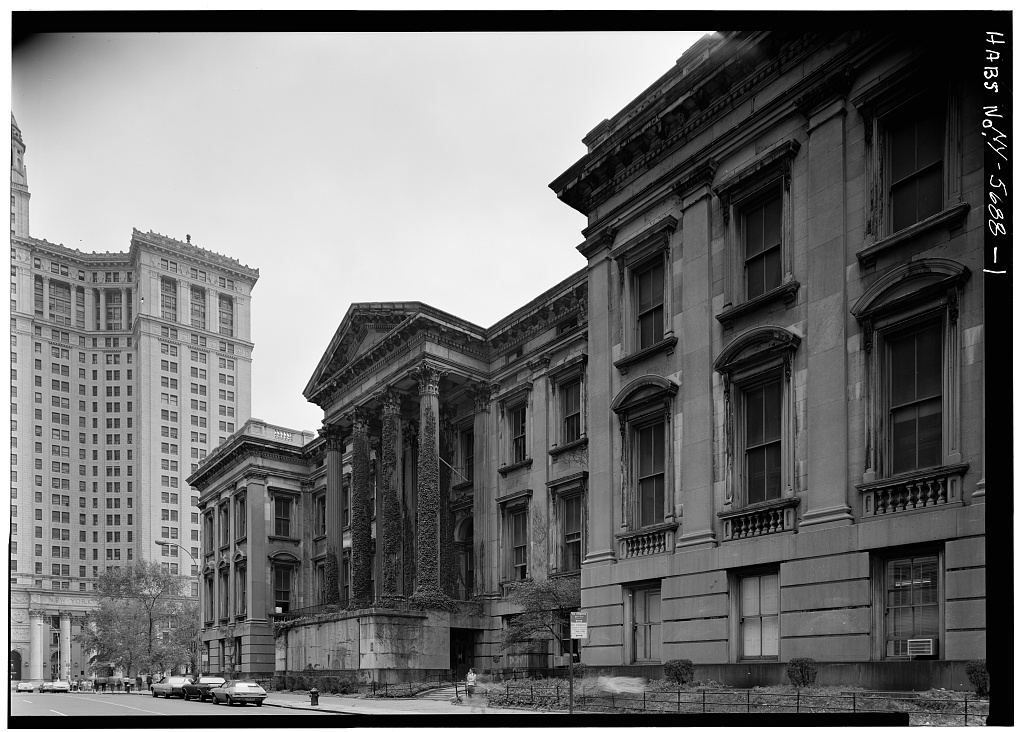
North facade before restoration, September 1979. Photograph by Walter Smalling, Jr., Historic American Buildings Survey, HABS NY-5688-1, Library of Congress. No known restrictions on images made by the U.S. Government.
Restoration also reached the open-cage elevators. John G. Waite Associates describes retaining their historic appearance and operating mechanisms while adding modern safety and operating systems. That approach shows why restoring the courthouse meant more than cleaning marble. A building could remain useful only if circulation and services worked, but replacing every awkward old feature would have removed much of its character. The successful repair depended on finding places where modern systems could fit without making the historic rooms read as newly invented interiors.
Famous movies with scenes shot at the Tweed Courthouse
Kramer vs. Kramer (1979), starring Dustin Hoffman and Meryl Streep, used the courthouse. Time Out identifies it as the setting of Ted Kramer's courtroom plea, and film-location listings corroborate the address. Claims connecting the actual courthouse to Gangs of New York should be treated differently: Movie-Locations describes that film's nineteenth-century New York as a Cinecitta recreation in Rome. A screen portrayal of Tweed's world does not by itself establish filming here.
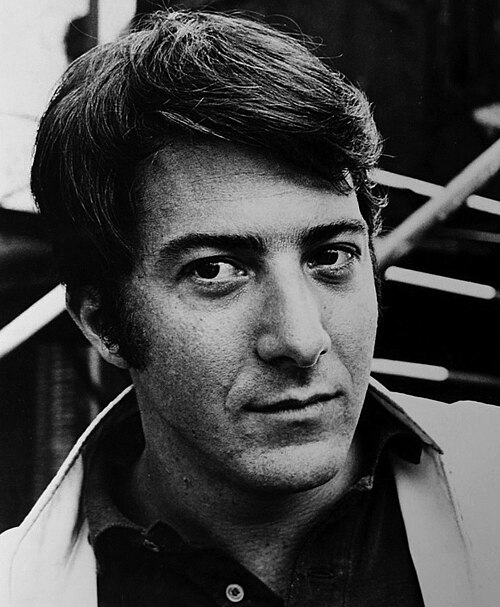
Dustin Hoffman in a 1968 publicity photograph for Jimmy Shine, not a still from Kramer vs. Kramer. Studio publicity photograph, Wikimedia Commons. Public domain in the United States, published without a copyright notice; cropped source, resized for display.

Visiting the Tweed Courthouse
The address is 52 Chambers Street, on the north side of City Hall Park. The city's directions for the surrounding civic center list the 4, 5 and 6 at Brooklyn Bridge-City Hall, the A and C at Chambers Street and the R at City Hall. Check current service changes. The building is an active education-administration office, not a walk-in museum. Access information was checked November 9, 2026: the city history page directs tour inquiries to 311 but does not supply a current bookable timetable. Confirm arrangements and security requirements before expecting to enter; an exterior park visit does not guarantee interior access.
Who owns the Tweed Courthouse today?
The courthouse is a City of New York building listed by the Department of Citywide Administrative Services. The Department of Education occupies it, with its current press-office address still at 52 Chambers Street. City ownership, building management and departmental occupancy are different roles. These institutional records support the account, rather than a fresh deed examination.
Where can you eat or drink near the Tweed Courthouse?
No public restaurant inside the courthouse was verified. Nearby, Le Gratin at 5 Beekman Street is Daniel Boulud's Lyon-inspired restaurant in the Beekman Hotel. Its own contact page, read November 9, 2026, lists weekday lunch 11:30 a.m.-2:30 p.m., weekend brunch 11 a.m.-3 p.m. and dinner from 5 p.m., closing at 10 p.m. Monday-Saturday and 9 p.m. Sunday. The hotel's separate listing differs, so confirm with the restaurant before going. This is a nearby option, not courthouse dining.
Sources
City of New York: transit to the civic center
NYC Landmarks Preservation Commission: 1984 courthouse designation report
City of New York: brief courthouse history and tour inquiries
NYC DCAS: courthouse management and architecture
Mayor's Office: December 18, 2001 restoration announcement
John G. Waite Associates: restoration project
NYC Department of Education: current press-office address
Time Out: Kramer vs. Kramer location
Movie-Locations: Gangs of New York filming in Italy
Library of Congress: courthouse HABS photographs and captions
Le Gratin: restaurant contact and hours