Trump Plaza on East 61st Street: The 1984 Tower Trump Sued the Savoy Over
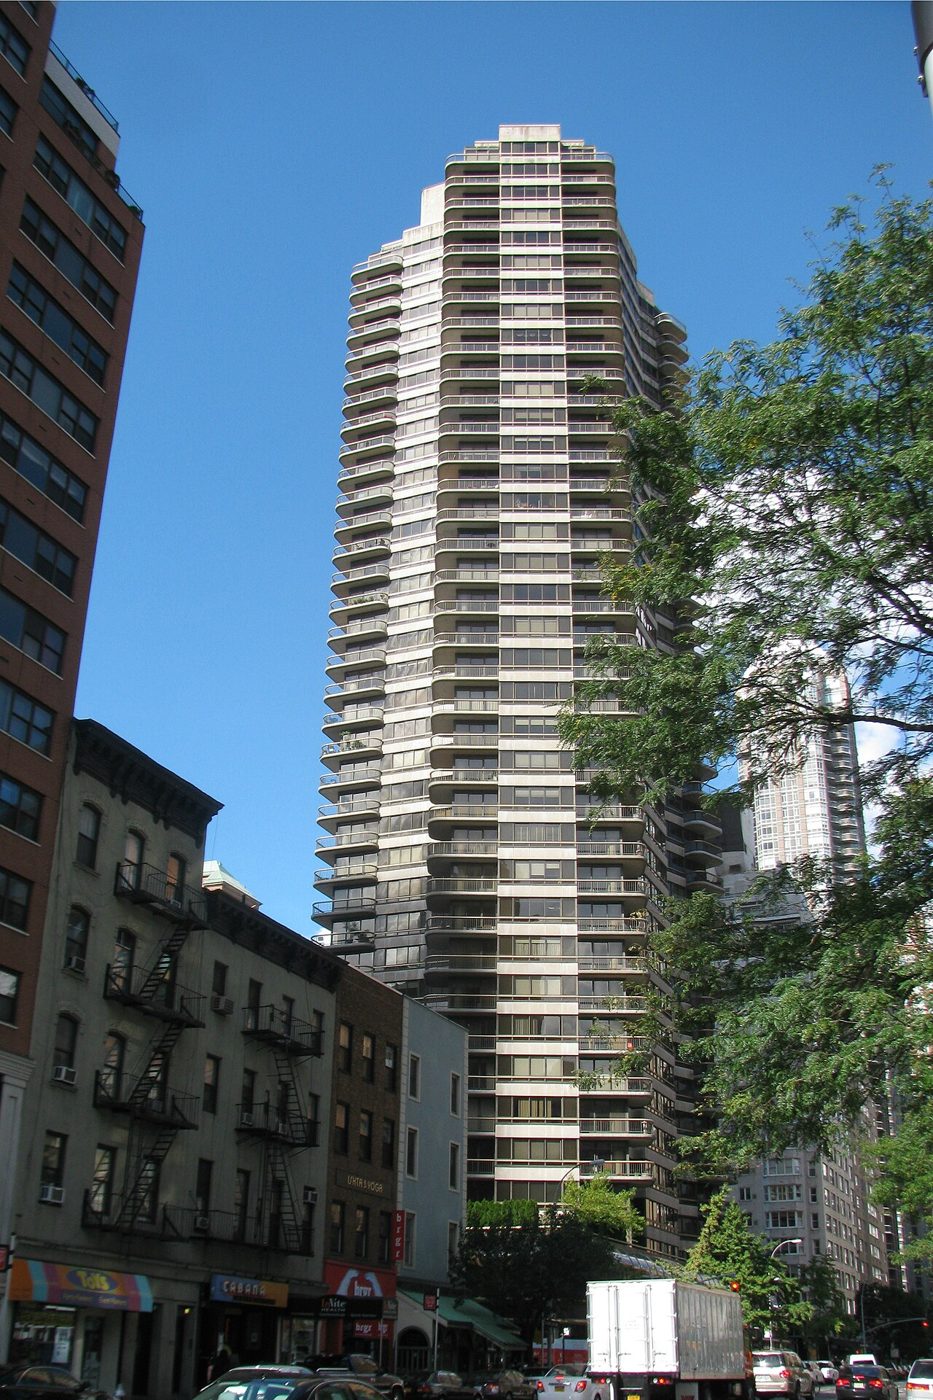
Trump Plaza, the apartment tower at 167 East 61st Street. Photograph by Eden, Janine and Jim, via Wikimedia Commons. CC BY 2.0.
Trump Plaza is a cooperative apartment tower that fills the west side of Third Avenue between East 61st and 62nd Streets, with its entrance and plaza on East 61st Street. It was built in 1983 or 1984, depending on the source, and designed by Philip Birnbaum, and it is the building he sued over when a neighbor tried to copy it. This article covers what the sources say about its height and date, the Savoy lawsuit, its public plaza, and who owns it now. It is not the Trump Plaza in New Rochelle, which is a different building.
When was Trump Plaza built, and how tall is it?
The sources disagree on several basic facts, so here they are side by side.
Height. The New York Times said in April 1984 that Trump Plaza "has just been completed at 36 stories," and a UPI report that month also calls it a 36-story cooperative. CityRealty's review of the building calls it a 39-story tower.
Completion. The Municipal Art Society's profile of its public plaza gives 1983 as the year completed. The Times in April 1984 says it had just been completed, and CityRealty and the Times obituary of the builder Philip Birnbaum give 1984.
Address. The Times in October 1984 gives the address as 163 East 61st Street. The Birnbaum obituary and CityRealty give 167 East 61st Street, which is the address used today.
Apartments. The Times and CityRealty both say 175 apartments.
The Times described the building as sitting on Third Avenue in a stretch that changed after the Third Avenue elevated line came down in 1955. It said buildings of 18 to 34 stories then replaced the old walk-ups, and that Trump Plaza and its neighbor the Savoy marked a second stage in which towers rose higher.
Who designed it?
Philip Birnbaum designed Trump Plaza. The Times said both Trump Plaza and the Savoy were by Philip Birnbaum & Associates, and Birnbaum's 1996 Times obituary calls him a builder celebrated for his efficiency and records Trump saying Birnbaum designed the apartment plans in Trump Tower. The Municipal Art Society's plaza profile lists the building architect as "Frank Williams/Philip Birnbaum." This article does not explain the Frank Williams credit, because no source read does.
Paul Goldberger's verdict, quoted by CityRealty's Carter Horsley, was mixed: the building "could not be called distinguished, but it surely glitters amid the banality of the rest of Third Avenue." The glitter came from bronze-tinted glass, a limestone facade and brass bands, the features that later came up in court.
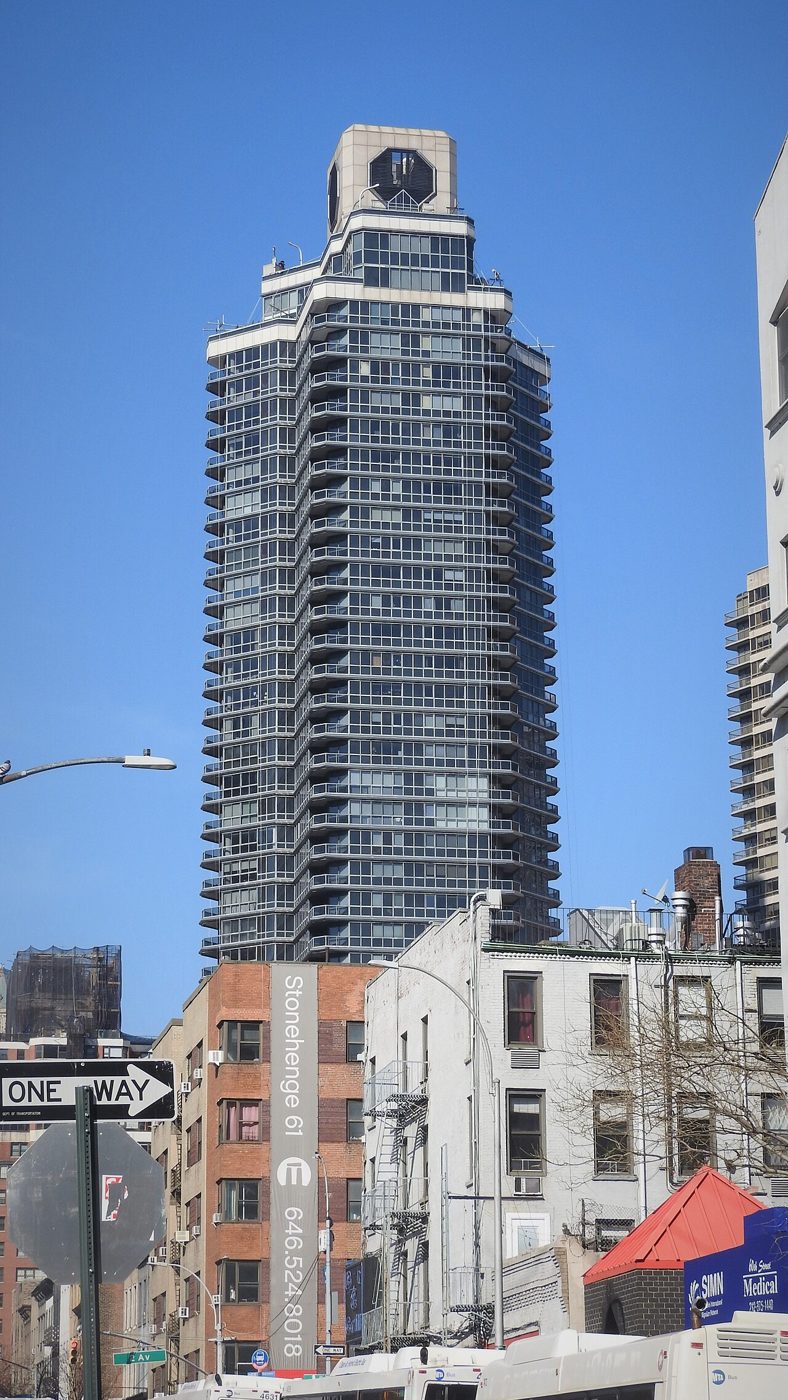
The Savoy, 200 East 61st Street, seen from the Queensboro Bridge bike ramp. Photograph by Jim.henderson, via Wikimedia Commons. CC BY-SA 4.0.
Why did Trump sue over the Savoy?
In April 1984 Trump sued his former architect and a competing developer. UPI reported on April 30, 1984 that he sued Birnbaum and Morton Olshan, owner of a planned condominium called the Savoy diagonally across Third Avenue, claiming they copied Trump Plaza's design and "appropriated" his reputation. He obtained an order blocking construction and asked for $60 million in damages. His court papers said Birnbaum was the architect of Trump Plaza but that Trump had contributed significant elements, including lavish use of marble, a limestone facade, bronze-tinted windows and two floors of retail stores. UPI also reported that Trump said he noticed the similarity on March 22, when a picture of the proposed building went up on the Savoy's construction fence, and that apartment buyers at Trump Plaza had "second thoughts."
Olshan's side saw it differently. In the Times's April 1984 article he said the two towers had the same architect and "complement each other, making a sort of gateway to the northern residential area." He said the Savoy, which was to rise 42 stories with 234 apartments, 209 of them one-bedrooms starting at $350,000 and a triplex penthouse priced up to about $2 million, with three levels of shops and a fourth-floor health club and restaurant, would have squared rather than rounded terraces and two ground-level plazas that allowed it to go higher.
The dispute settled. The Times reported on October 10, 1984 that Olshan's company, 3rd and 60th Associates, agreed to redesign the Savoy and drop the bronze-tinted glass, the limestone spans and the decorative brass bands that distinguished Trump Plaza. The settlement still needed a judge's signature when the Times wrote. CityRealty's review calls it a precedent, saying it established that a building's design is protected. This article treats that as CityRealty's reading, because the sources read include no court ruling.
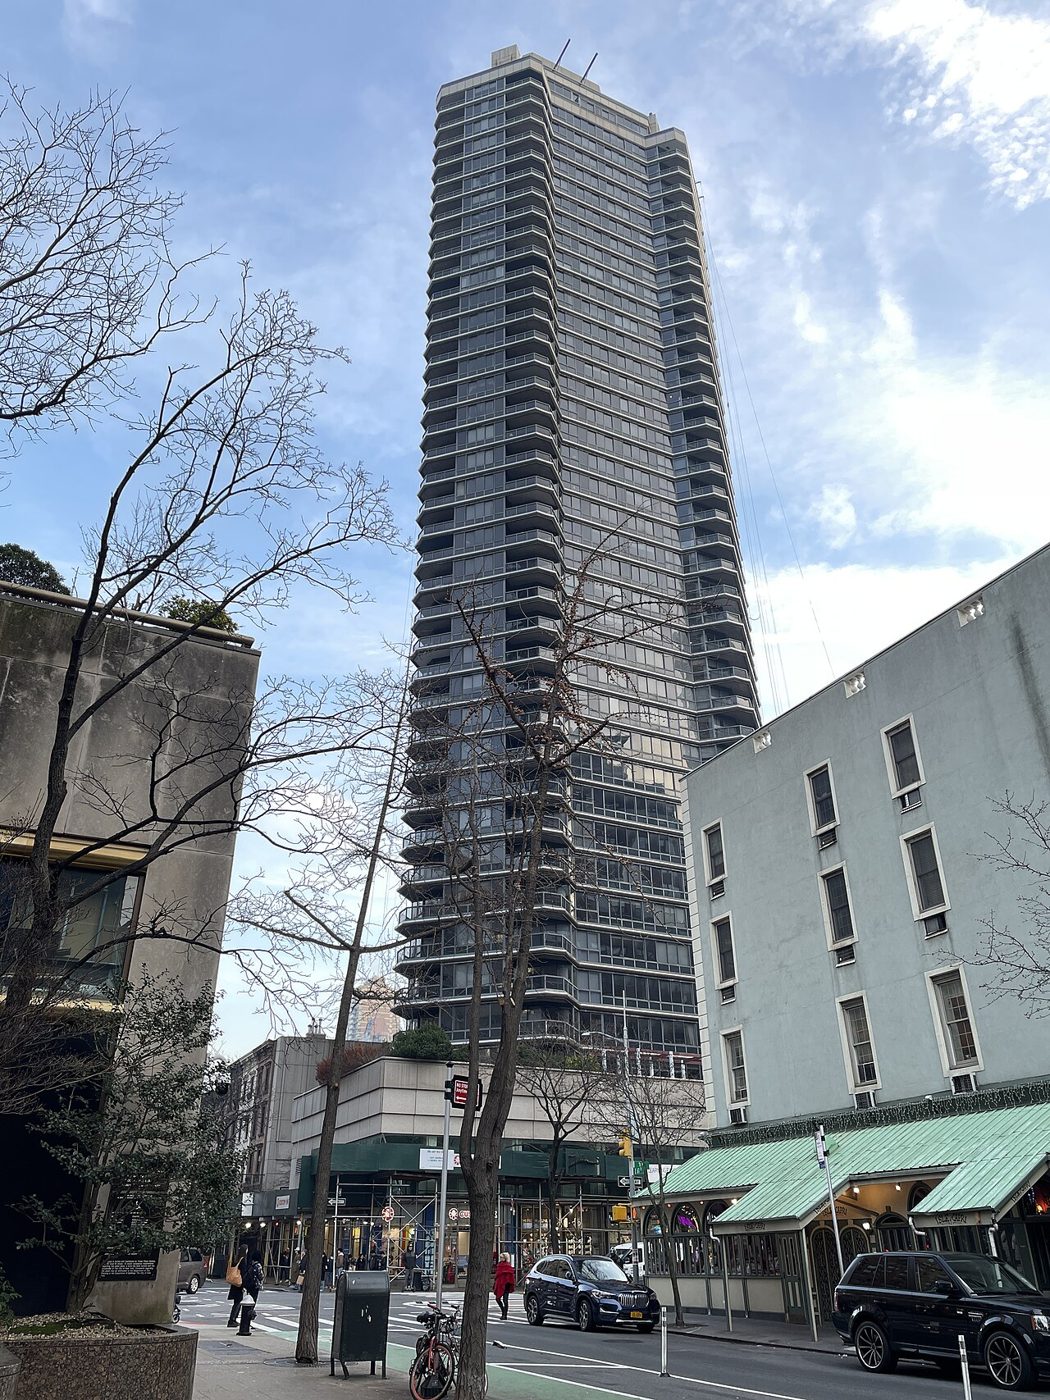
The Savoy at 200 East 61st Street, the building redesigned after the 1984 settlement. Photograph by Deans Charbal, via Wikimedia Commons. CC BY-SA 4.0.
What does the building look like, and what does it offer?
CityRealty's review gives the most detail. It says the tower has a trefoil plan with wrap-around, bronze-topped balcony railings, and that it sets back from a low-rise base with rounded, curved windows. The retail base is double height with a curved glass roofline and runs the full blockfront on Third Avenue to 62nd Street. Inside there is a double-height lobby, and outside the sidewalk has extensive planters of polished red granite. The review lists a doorman, concierge, live-in superintendent, roof deck, gym, storage and a garage as amenities. It calls the building "brassy but quite bold" and says it heralded a revival of Third Avenue that led to several more high-rises in the 60s. It also says the corner retail space was for many years "a very popular and very lively bar" that drew shoppers from Bloomingdale's and moviegoers from nearby theaters, though it does not name the bar or say when it closed.
What is the plaza in front of Trump Plaza?
The entrance sits behind a deep, rectangular plaza on East 61st Street and is classed as a privately owned public space. The Municipal Art Society profile, written by Jerold Kayden and first published in 2000, lists it as a residential plaza with a required size of 7,027 square feet and Thomas Balsley as designer. It describes a tall stone water wall on the west side, built-in granite benches, planters and trees, and says members of the public and residents "share the space equally." A doorman quoted in the profile said, "The public comes everyday. The residents use it." The profile quotes one resident in his forties as saying, "I live here, so I don't like it. Anybody can come," and a younger resident as saying the space "enhances the building" and "the city." It adds that the plaza's plaque, in the southeast corner behind landscaping, was ripped off the wall by thieves in the late 1980s, when plaque thefts were common in the neighborhood. The profile says a garden west of the lobby is not public in practice, and it notes the profile may not reflect current conditions because of its age.
Can you eat at Trump Plaza?
Yes, at the street level. The Trump Organization's 2025 year-end letter lists the "opening of Felice at Trump Plaza (167 E. 61st Street)" among that year's milestones. Felice is a restaurant from SA Hospitality Group. Trade reports in April 2025, in the Mann Report and the New York Business Journal, said Felice signed a 15-year lease for about 3,400 square feet of ground and lower-level space, replacing the Upper East Cafe, with an opening planned for July 2025. Eric Trump was quoted in the Mann Report welcoming the restaurant. This article could not find Felice's current hours or menu on an official page for this location, so none are listed. Check the restaurant before you go.
Who owns Trump Plaza today?
The apartments are a cooperative, so residents own shares in the corporation that owns the building. The Municipal Art Society lists the owner as Trump Plaza Owners, Inc. The Real Deal reported in November 2014 that the co-op board agreed to pay $185 million to buy the land under the tower, and that apartment owners would pay for it through assessments, in some cases upward of $1 million each. A group of 15 shareholders was considering suing over the decision.
The Mann Report's 2025 article about Felice says the 36-story building is "named for and owned by The Trump Organization" and names the Trump Organization as the landlord of the retail space. That wording, taken from a broker's announcement, does not match the co-op ownership described above, and this article does not try to reconcile them. The name was still in use in 2025.
Sources
- The New York Times, Postings: Building Higher (April 22, 1984)
- UPI, Builder Donald Trump Monday sued his former architect (April 30, 1984)
- The New York Times, Accord Is Reached In Trump Dispute (October 10, 1984)
- The New York Times, Philip Birnbaum, 89, Builder Celebrated for His Efficiency (November 28, 1996)
- CityRealty, 167 East 61st Street: Review and Ratings
- Municipal Art Society, Privately Owned Public Space: 167 East 61st Street
- The Real Deal, Trump Plaza's $185M land deal could force some residents out (November 13, 2014)
- Mann Report, Felice to Open at Trump Plaza (April 17, 2025)
- New York Business Journal, Felice restaurant to open at Trump Plaza (April 17, 2025)
- The Trump Organization, 2025 year-end letter (December 19, 2025)
Visiting Trump Plaza
- Address: 167 East 61st Street, on the west side of Third Avenue between East 61st and 62nd Streets, Manhattan.
- Plaza: The Municipal Art Society's profile, published in 2000, says the residential plaza on East 61st Street is open to the public and has a water wall and benches. The profile may be out of date and gives no hours.
- Dining: Felice, at ground and lower level, opened in 2025 according to the Trump Organization. Hours were not confirmed on an official page.
- Upper floors: The apartments are private.
Checked against Municipal Art Society privately owned public space profile. Confirm hours and ticket rules there.