The New York State Pavilion: Queens’ Space-Age Ruin Moves Toward Renewal
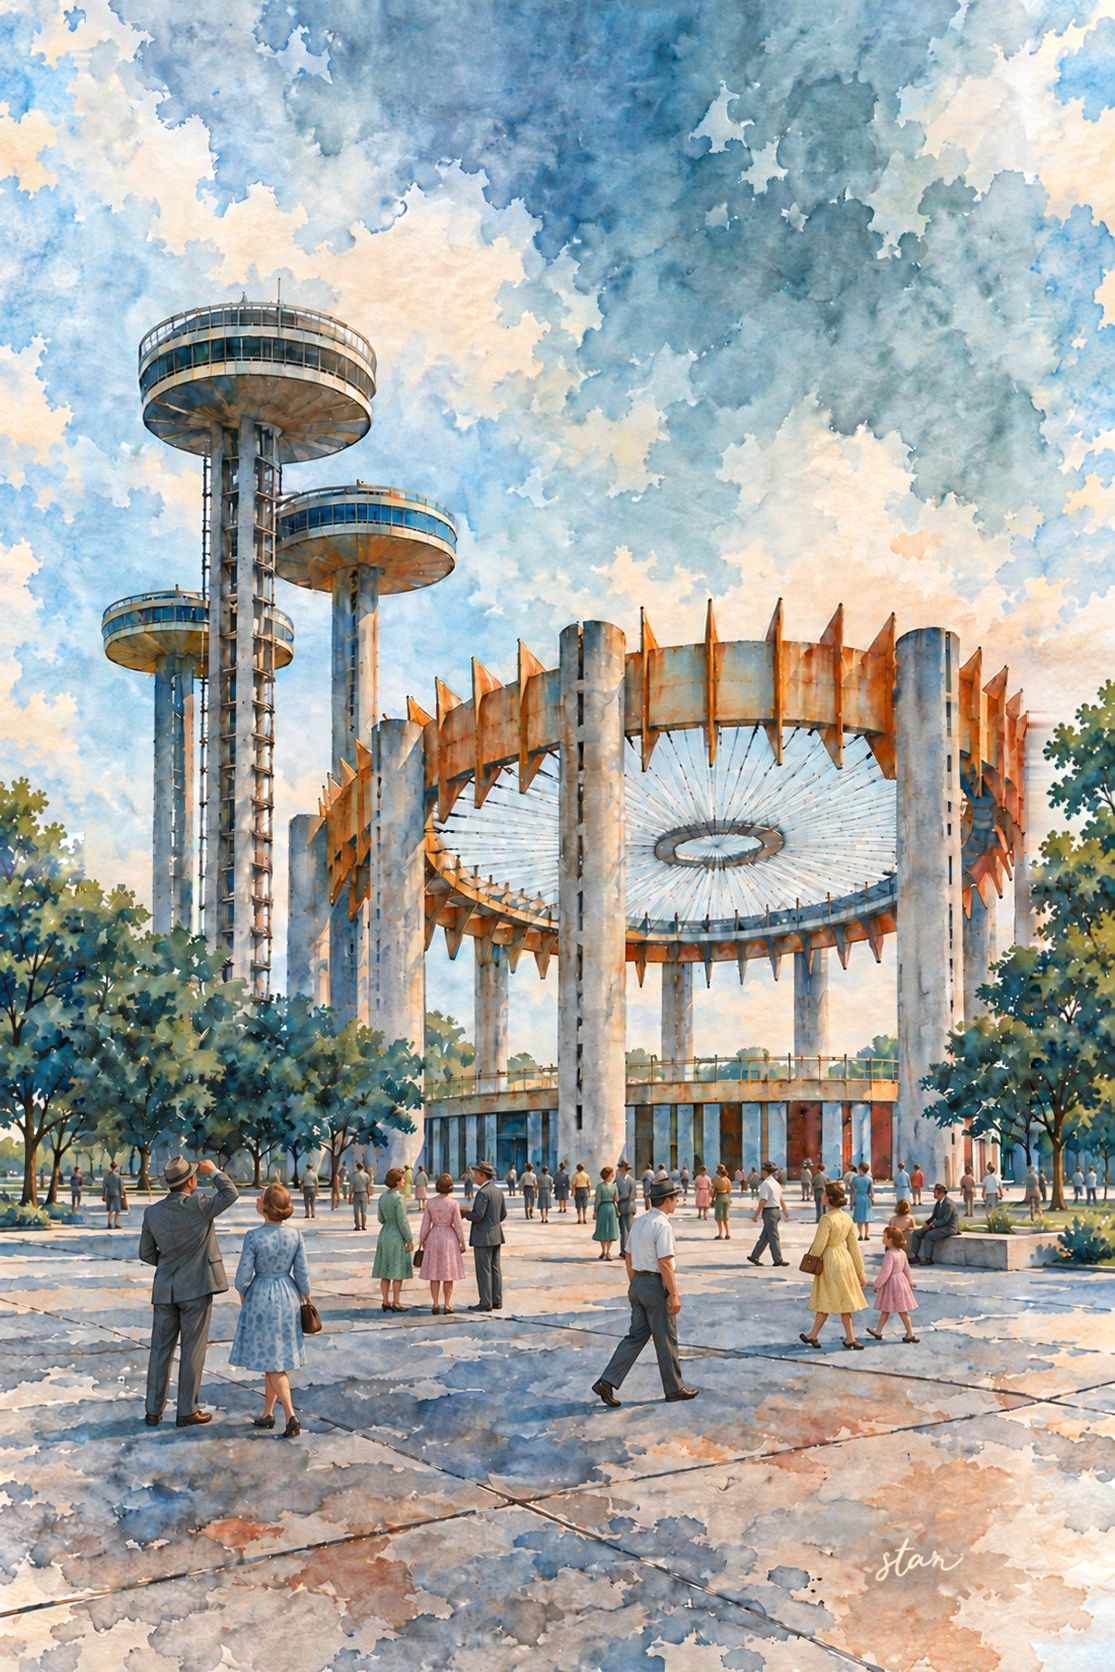
Original watercolour art illustration by Solomon Rokowsky.
Few New York structures make time visible as dramatically as the New York State Pavilion in Flushing Meadows Corona Park. Its vast elliptical Tent of Tomorrow, three observation towers and former Theaterama were built to embody the future at the 1964-65 New York World’s Fair. Six decades later, the surviving complex is both a landmark of postwar optimism and a case study in the slow, difficult work of preserving experimental architecture.
A State Showcase for the World’s Fair
Governor Nelson Rockefeller commissioned architect Philip Johnson to create a pavilion worthy of the fair’s host state. Johnson worked with architect Richard Foster and structural engineer Lev Zetlin. Commissioned in 1962 and completed two years later, their design was an ensemble rather than a conventional building: the open-air Tent of Tomorrow, three observation towers and the cylindrical Theaterama.
The Tent was the centerpiece. Sixteen hollow concrete columns, each 100 feet high, carried a 2,000-ton cable roof whose roughly 1,500 translucent fiberglass panels formed a brightly colored canopy. The tent’s terrazzo floor was an enormous map of New York State. National Park Service documentation describes the 130-by-166-foot map as the world’s largest road map and the 240-by-320-foot roof as the world’s largest suspended roof at the time.
The observation towers gave the pavilion its unmistakable skyline. Their platforms rose to different heights, with the tallest reaching 226 feet. Fairgoers rode “Sky Streak” capsule elevators to the upper levels; the two shorter towers contained cafeterias, while the tallest offered a viewing deck. According to the National Park Service, Johnson said the towers were added after Rockefeller insisted that New York State’s pavilion be the fair’s tallest structure. Rockefeller announced on opening day that extra money had been spent on the towers’ foundations so they could remain after the fair.
The Theaterama completed the group. During the fair, artworks appeared on its exterior and films played inside the cylindrical concrete drum. It later became the Queens Playhouse, operating from 1972 until 1985. After a restoration and addition, it reopened in 1993 as Queens Theatre in the Park. That survival matters, but its civic life was not uninterrupted: a working theater and the long-unused Tent and towers followed different paths after the fair.
How the structures worked
The roof was an engineering system rather than a solid lid laid across columns. An outer steel compression ring and an inner tension ring were joined by two layers of cables, much like a bicycle wheel. The colored panels above them gave an impression of lightness, but substantial forces had to travel through steel connections into the concrete supports. The hollow columns were slip-cast, allowing concrete construction to rise without treating each floor as a separate architectural story.
The towers used a related visual language but a different structural arrangement. Their decks did not simply rest against the concrete columns. Girders at the tops of the columns carried cables that suspended the platforms around them. The gaps between concrete and platform were therefore part of the design. From a distance the decks resemble flying saucers; close study reveals a carefully balanced structure whose small connections are as important as its broad silhouette.
Permanence was never as straightforward as later nostalgia suggests. Johnson said he had imagined an "Eiffel Tower of Queens," and Rockefeller spoke of spending extra money on the towers' foundations so that they could remain. Yet the Tent stood on untreated timber piles. The engineers' account published by the National Park Service notes that this choice pointed toward temporary construction. The pavilion combined aspirations for a lasting monument with decisions made for a short-lived fair.
From Attraction to Ruin
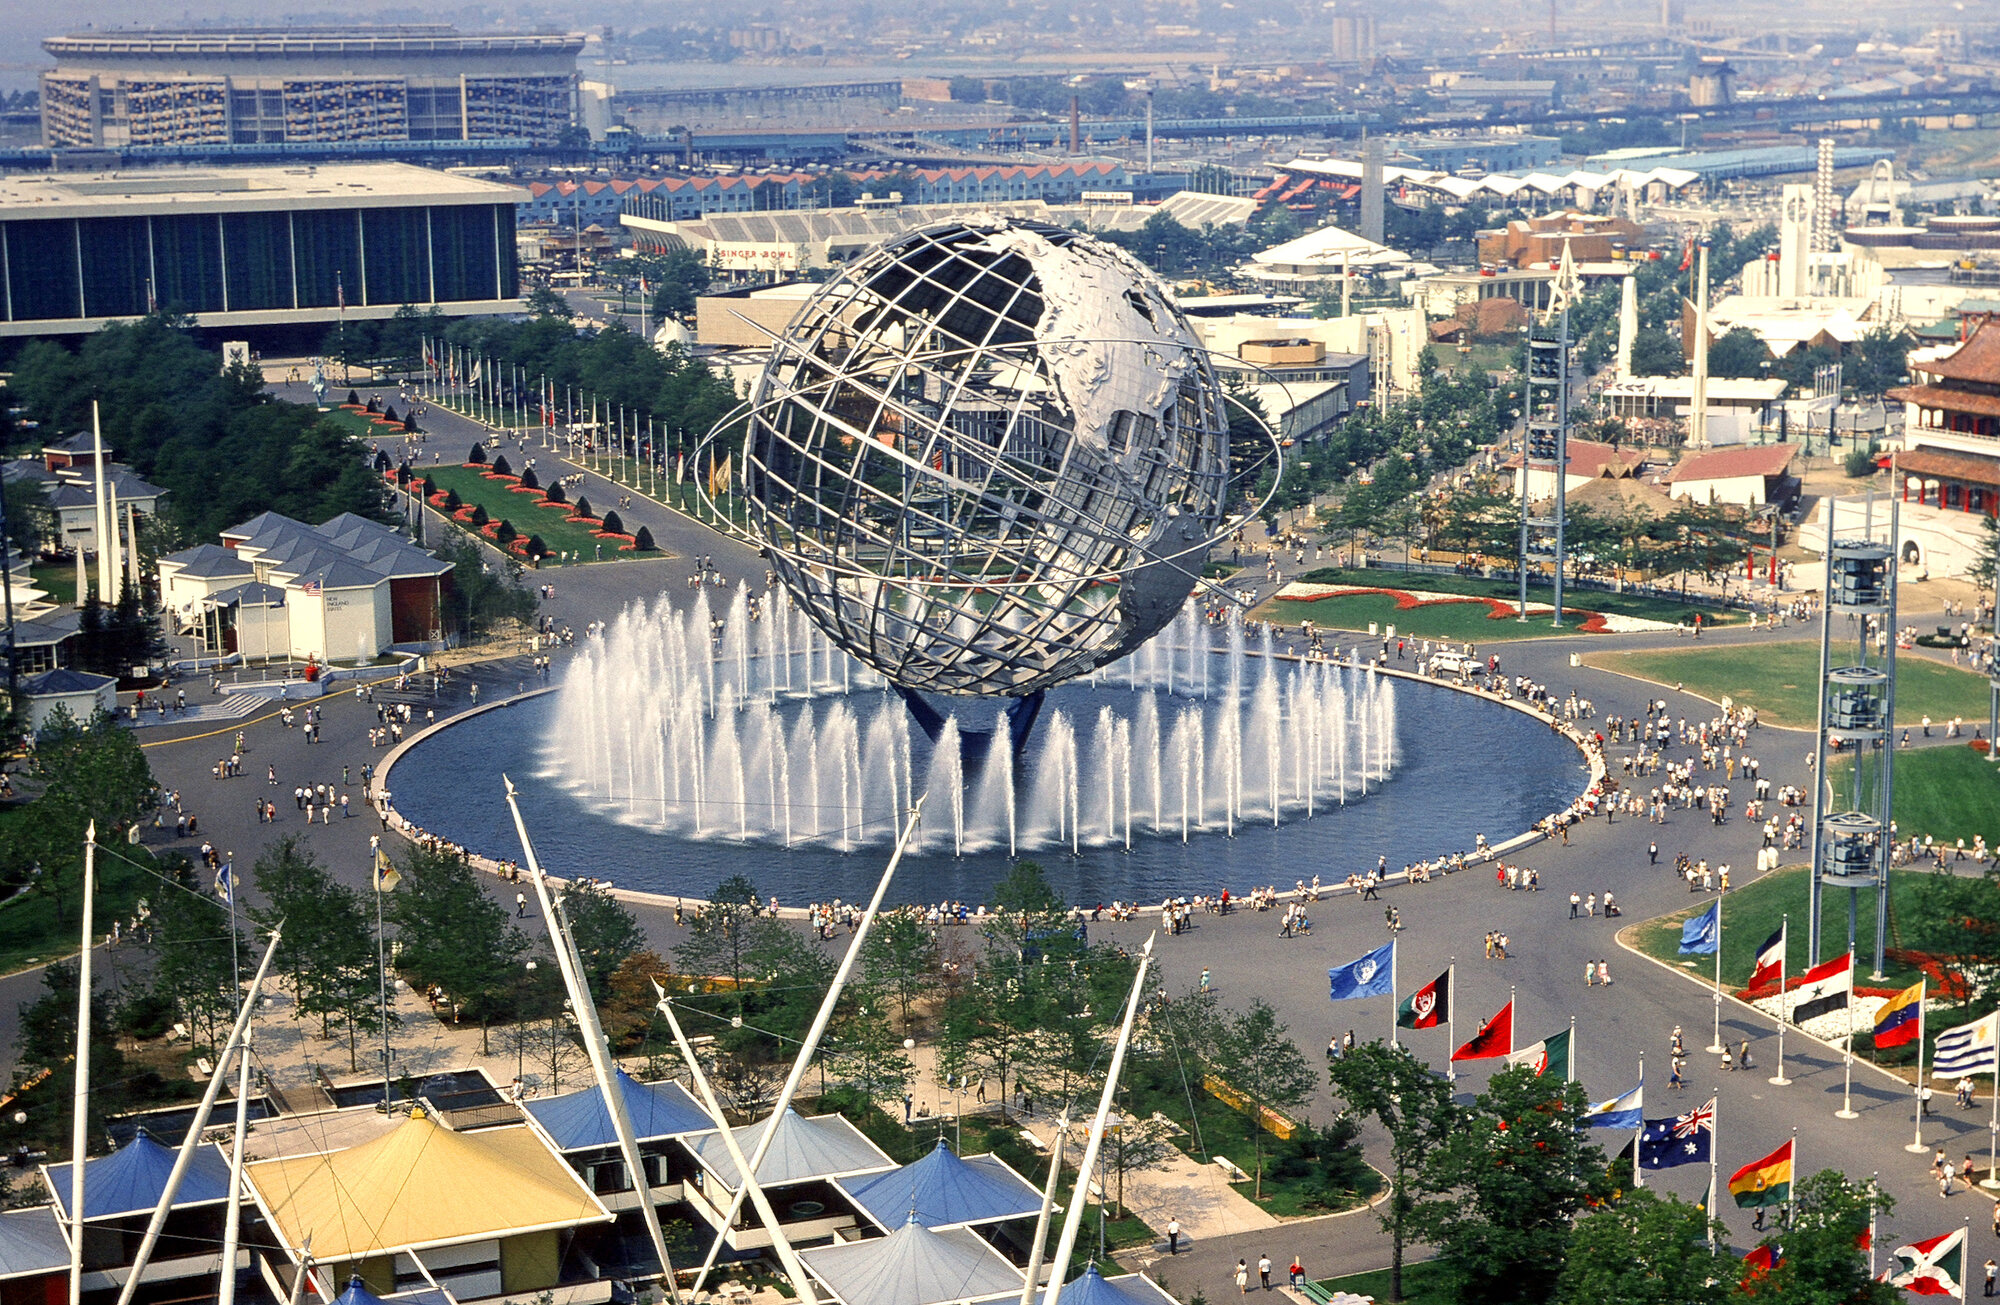
The Unisphere and surrounding fairgrounds, August 1964. Fair context, not a close view of the New York State Pavilion. Photograph by Anthony Conti, scanned and published by PLCjr, Wikimedia Commons. CC BY-SA 2.0.

The pavilion survived the fair without a settled long-term use. New York State transferred it to New York City in July 1965. The Tent later housed music, art and the Roller Round skating rink, but the city closed it in 1974 because the fiberglass roof panels had become hazardous. The panels were removed in 1976. The observation towers had closed immediately after the fair, with their Sky Streak elevators abandoned. The exposed rings and platforms eventually became as familiar to park visitors as the original bright canopy had been to fairgoers.
That decay changed the pavilion’s meaning. What began as a polished advertisement for government, technology and modern design became a romantic ruin. Its strangeness kept it culturally visible, while engineers and preservation groups argued that the remaining structures deserved more than demolition. The pavilion entered the National Register of Historic Places in 2009, recognized for its architectural, engineering and cultural importance.
The immense terrazzo road map presented a special conservation problem. Portions were removed and restored, while much of the surviving floor was protected under layers of sand, fabric and gravel. Volunteers also helped keep public attention on the complex. A 2015 painting campaign returned the Tent’s steel to its original bright “American Cheese Yellow,” with donated labor creating a protective coating as well as a visible symbol of momentum.
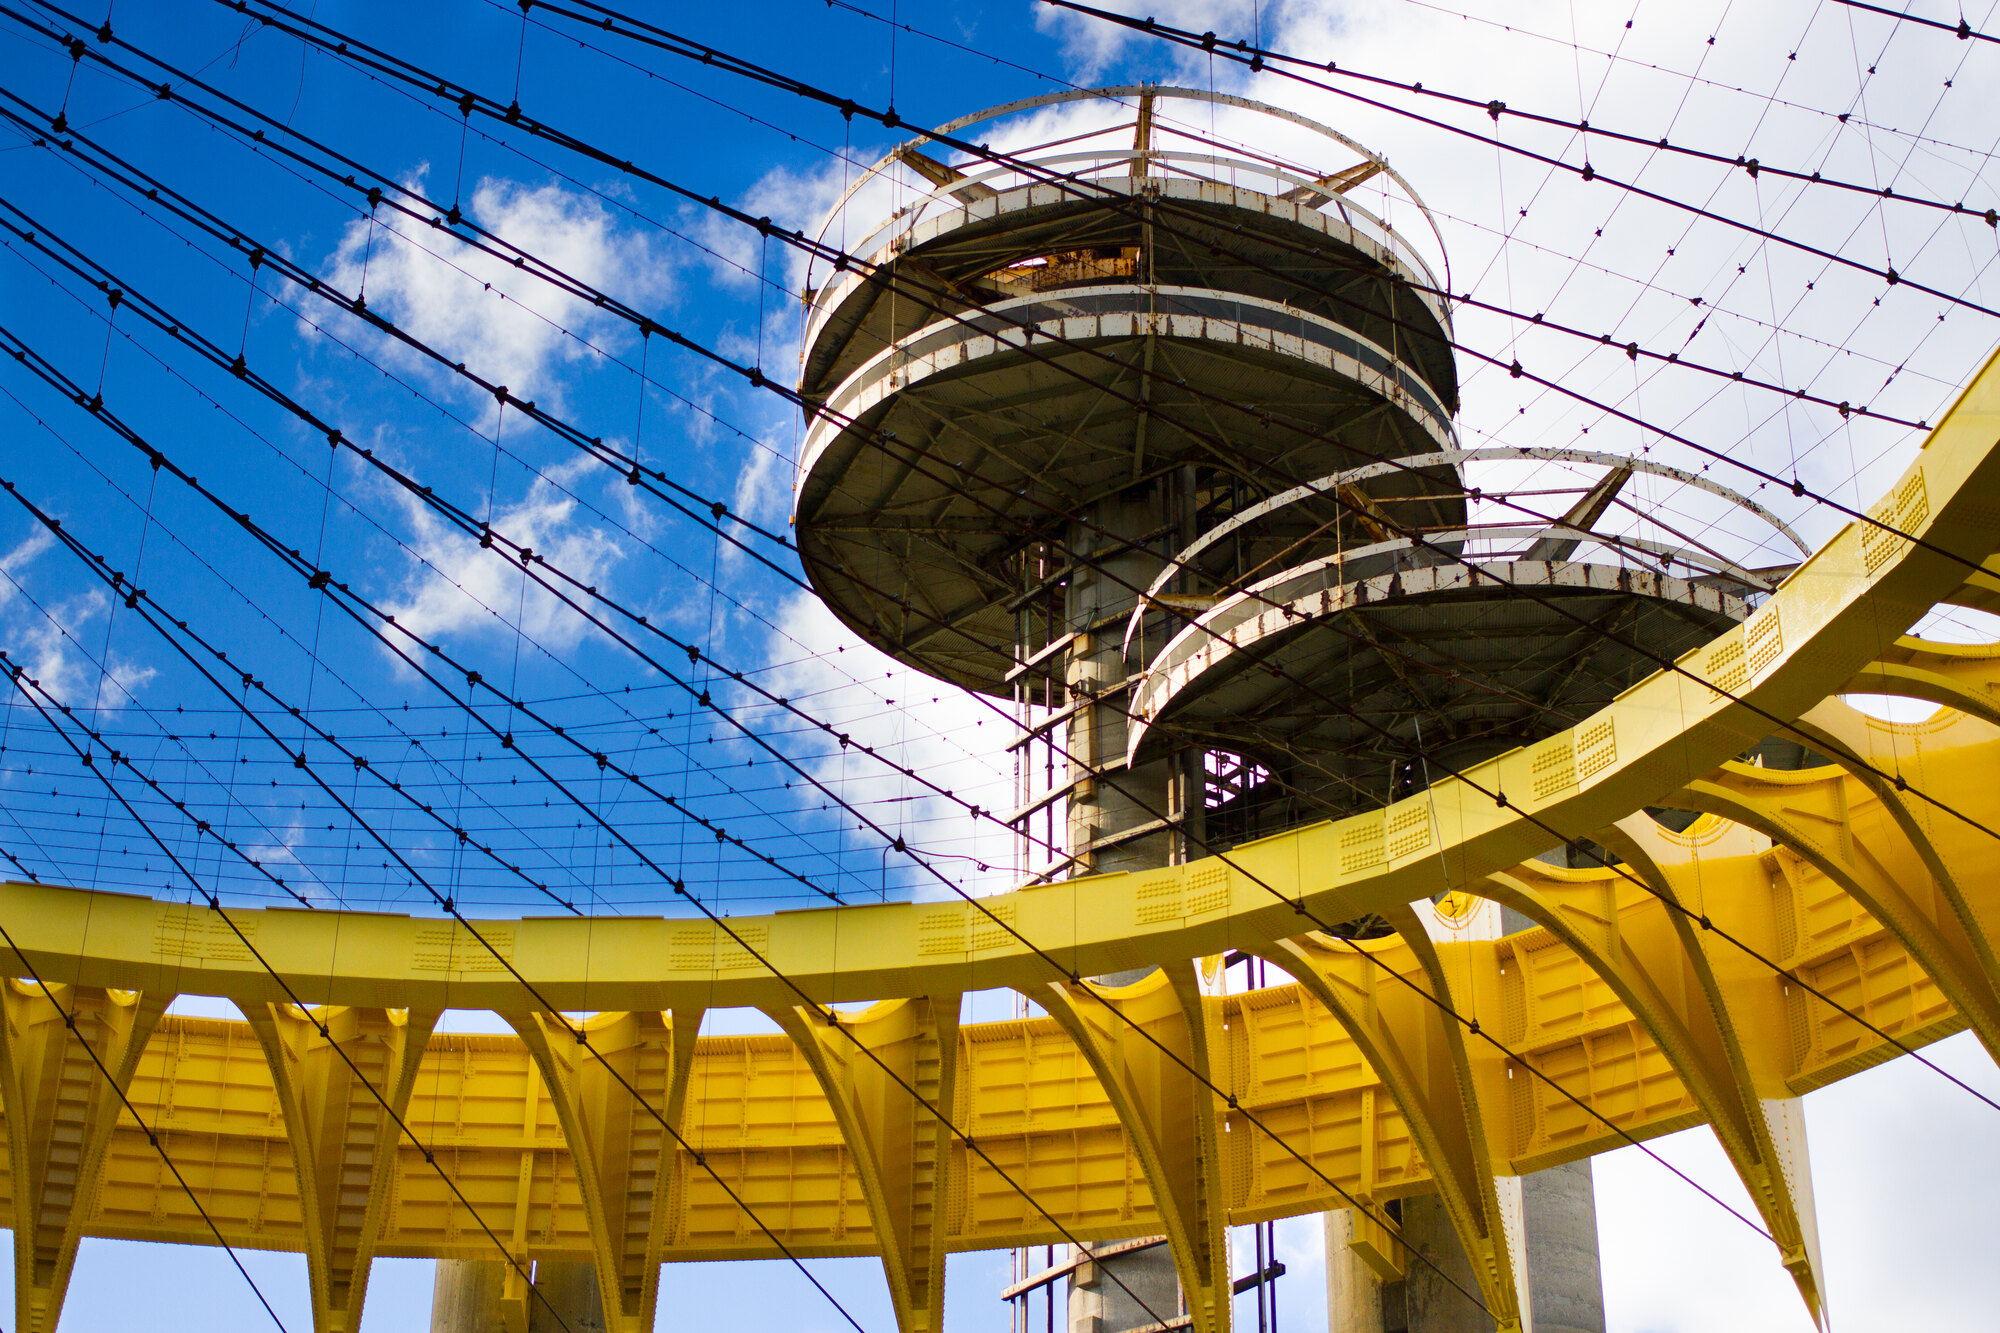
The Tent of Tomorrow and towers, October 17, 2015. Photograph by Erin Slonaker, Wikimedia Commons. CC BY-SA 4.0.

What preservation had to solve
Investigations of the Tent in 2008 and the towers in 2011 explain why saving the pavilion required more than a fresh coat of paint. Engineers had few original structural drawings to work from. They measured members, mapped deterioration and used tests and samples to understand what remained. The towers' exposed horizontal surfaces held water; steel corroded, and concrete needed attention. A form designed to look effortless demanded close inspection of the hidden places where its parts met.
The Tent's cable anchors were a particular concern. Water could reach vulnerable connections, while the loss of the roof panels exposed more steel to weather. Conservation had to distinguish repairable fabric from elements needing replacement without casually redesigning the roof. The great terrazzo map below required a different kind of care. It was an exhibit visitors could walk across, not simply an ornamental floor, and its protection raised questions of drainage, exposure and whether damaged sections could be safely displayed.
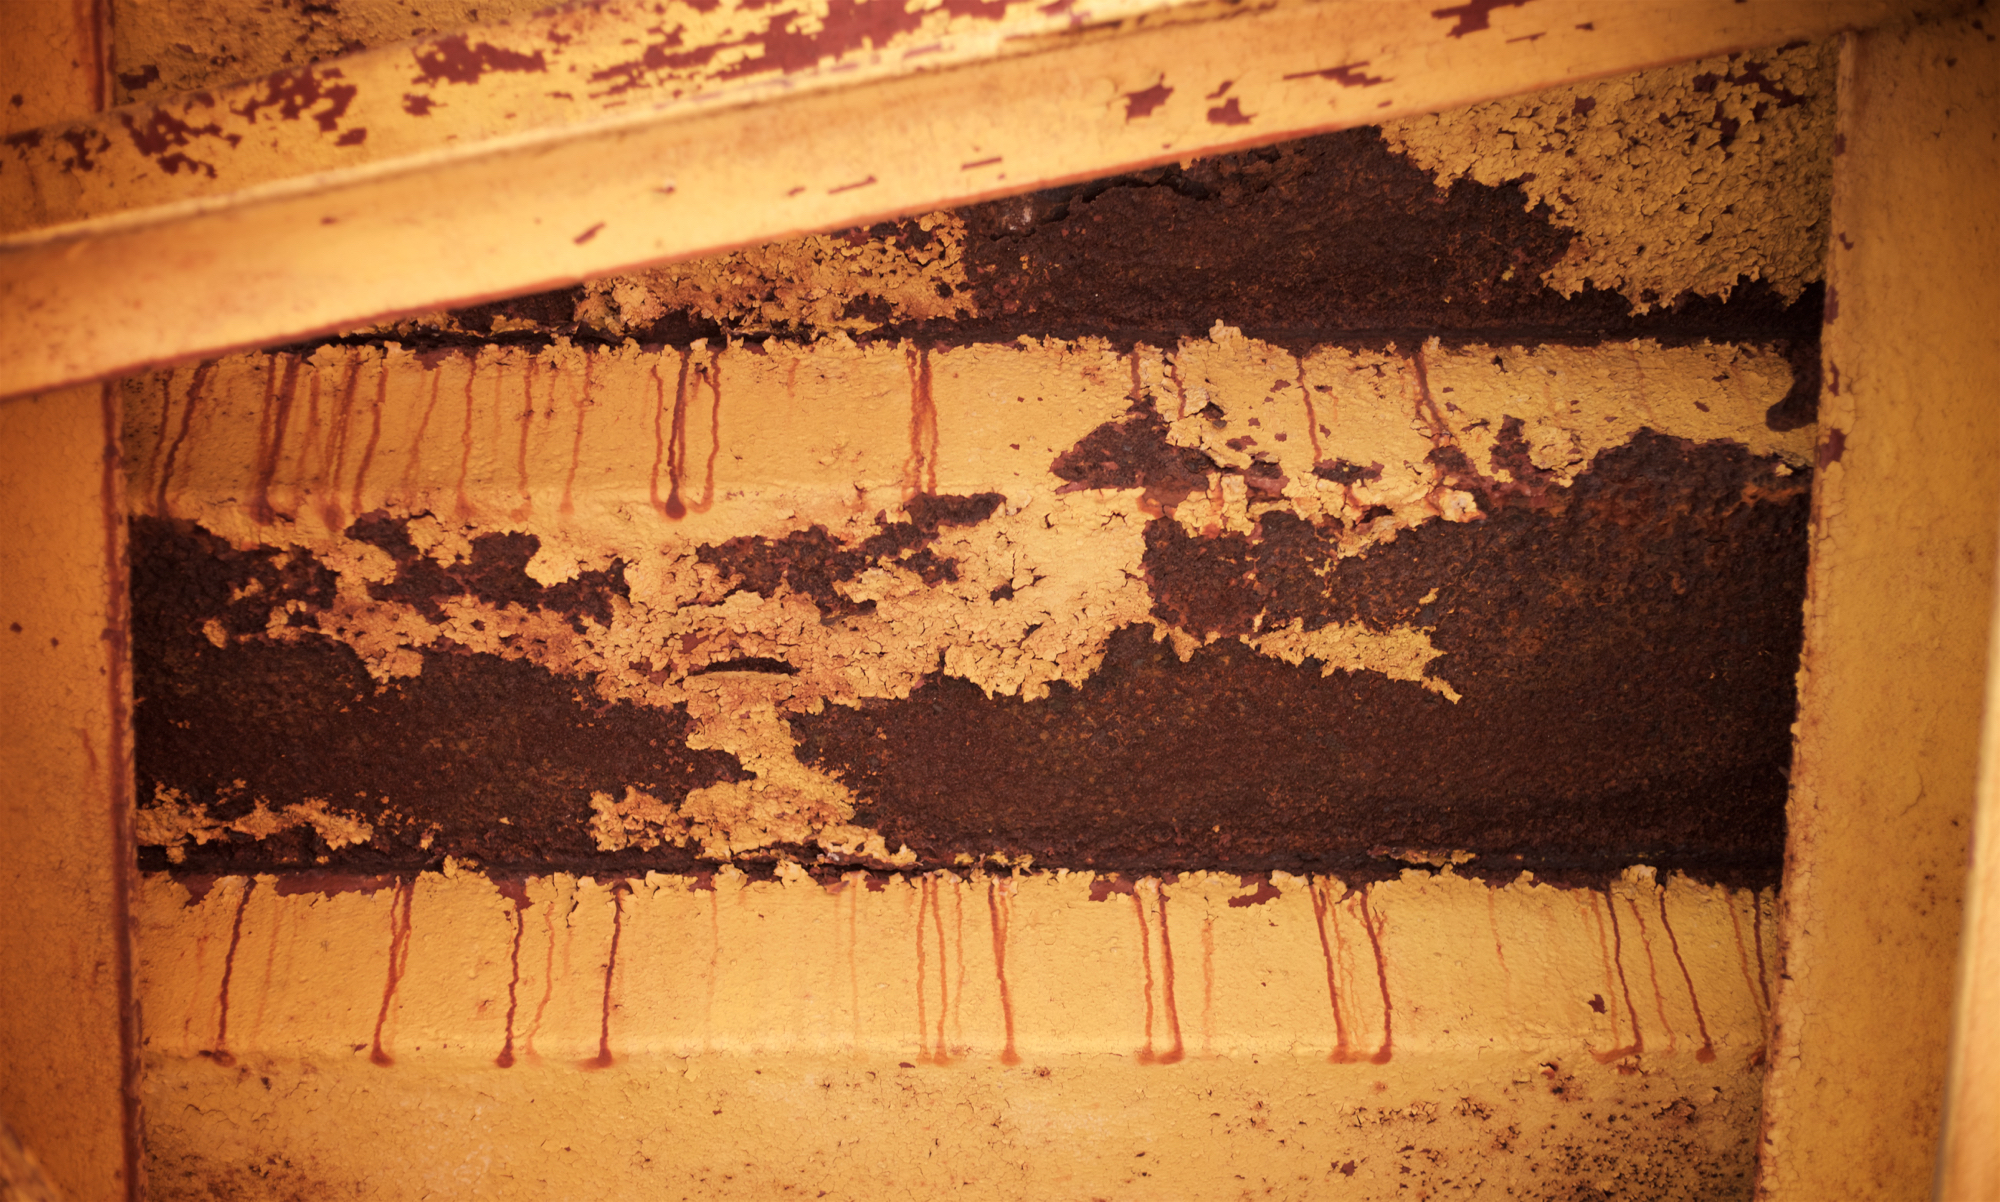
Underside of stairs at the New York State Pavilion, October 17, 2015, before later restoration work. Photograph by AtDisneyAgain, Wikimedia Commons. CC BY-SA 4.0. Resized for display.

Preservation in Progress
Public investment has since moved from studies to construction. In 2019, NYC Parks broke ground on a $24 million preservation project for the observation towers. The work included structural conservation, waterproofing at the tower bases, new stairs, electrical upgrades and architectural lighting.
The city's capital-project tracker lists a second phase for reconstructing portions of the observation towers, with $56.756 million in funding and an adjusted completion date of October 2026. But the page was last updated May 16, 2025. Its 39-percent construction figure and forecast are dated project information, not confirmation that the work finished or the towers reopened. A September 2025 CBS report described an expectation of limited tours by the end of 2026, not a return to unrestricted observation-deck visits.
The New York State Pavilion sits between preservation and reuse. Stabilizing steel, improving stairs or lighting the towers does not by itself restore the original elevators, rebuild the colored roof or settle the Tent's future. The surviving ensemble preserves the confidence of 1964 and the consequences of leaving an experimental structure without a durable purpose. Its restoration is most meaningful when it makes the actual building safer and more understandable, rather than promising a recovered fair that no longer exists.
In the Movies
The observation towers are central to the climax of Men in Black (1997), with Will Smith as Agent J and Tommy Lee Jones as Agent K. Movie-Locations identifies the real Flushing Meadows setting while explaining that parts of the finale were recreated in a Hollywood studio. It is a location connection, not proof that every shot beneath the fictional spacecraft was filmed at the towers. Iron Man 2 (2010) uses the surviving fair structures as the setting for the Stark Expo; background plates were filmed in Flushing, but most of the Expo was digitally created. Neither film documents the pavilion as an operating public attraction.

Will Smith at Cannes in 2017, not on the Men in Black set. Photograph by Georges Biard, Wikimedia Commons. CC BY-SA 3.0.

Visiting New York State Pavilion
The pavilion stands near Queens Theatre, at the southern side of the Unisphere area in Flushing Meadows Corona Park, Queens. The useful visit is an exterior walk through the park, not an assumed elevator ride. Take the 7 train to Mets-Willets Point or 111th Street and follow park routes toward the Unisphere and Queens Theatre. The Queens Museum's official directions allow about fifteen minutes from either station to the museum; the pavilion is a separate destination nearby.
Access checked November 9, 2026: no current public tower-tour timetable or reopening notice was established from the sources below. Do not treat the project's October forecast as permission to enter fenced construction areas. Check NYC Parks for access changes and Queens Theatre for separately ticketed performances before visiting. A theater ticket does not include the towers.
Who owns the New York State Pavilion today?
The New York State Pavilion is owned by the City of New York. It stands inside Flushing Meadows Corona Park, a city park, and the Department of Parks and Recreation is responsible for it; the Parks Department's own historical sign program documents the structure.
Where can you eat or drink near New York State Pavilion?
The old tower cafeterias are part of the fair's history, not a current dining option. Nearby, the Queens Museum lists Unisphere Cafe by The August Tree for drinks, sandwiches, pastries and packaged snacks. Its published cafe hours, read November 9, 2026, are Wednesday-Friday noon-5 p.m. and Saturday-Sunday 11 a.m.-5 p.m.; closed Monday-Tuesday. The cafe's own website shows different or incomplete opening times, so confirm with the museum before making a special trip. It is inside the museum, not the pavilion.
Sources
National Park Service: 2015 engineering and preservation symposium paper
National Register record: New York State Pavilion
NYC Parks: 2019 preservation project announcement
NYC Parks: Phase 2 project tracker, last updated May 16, 2025
CBS New York: September 2025 restoration report