Brooklyn Army Terminal: A Concrete Machine for Moving a Nation
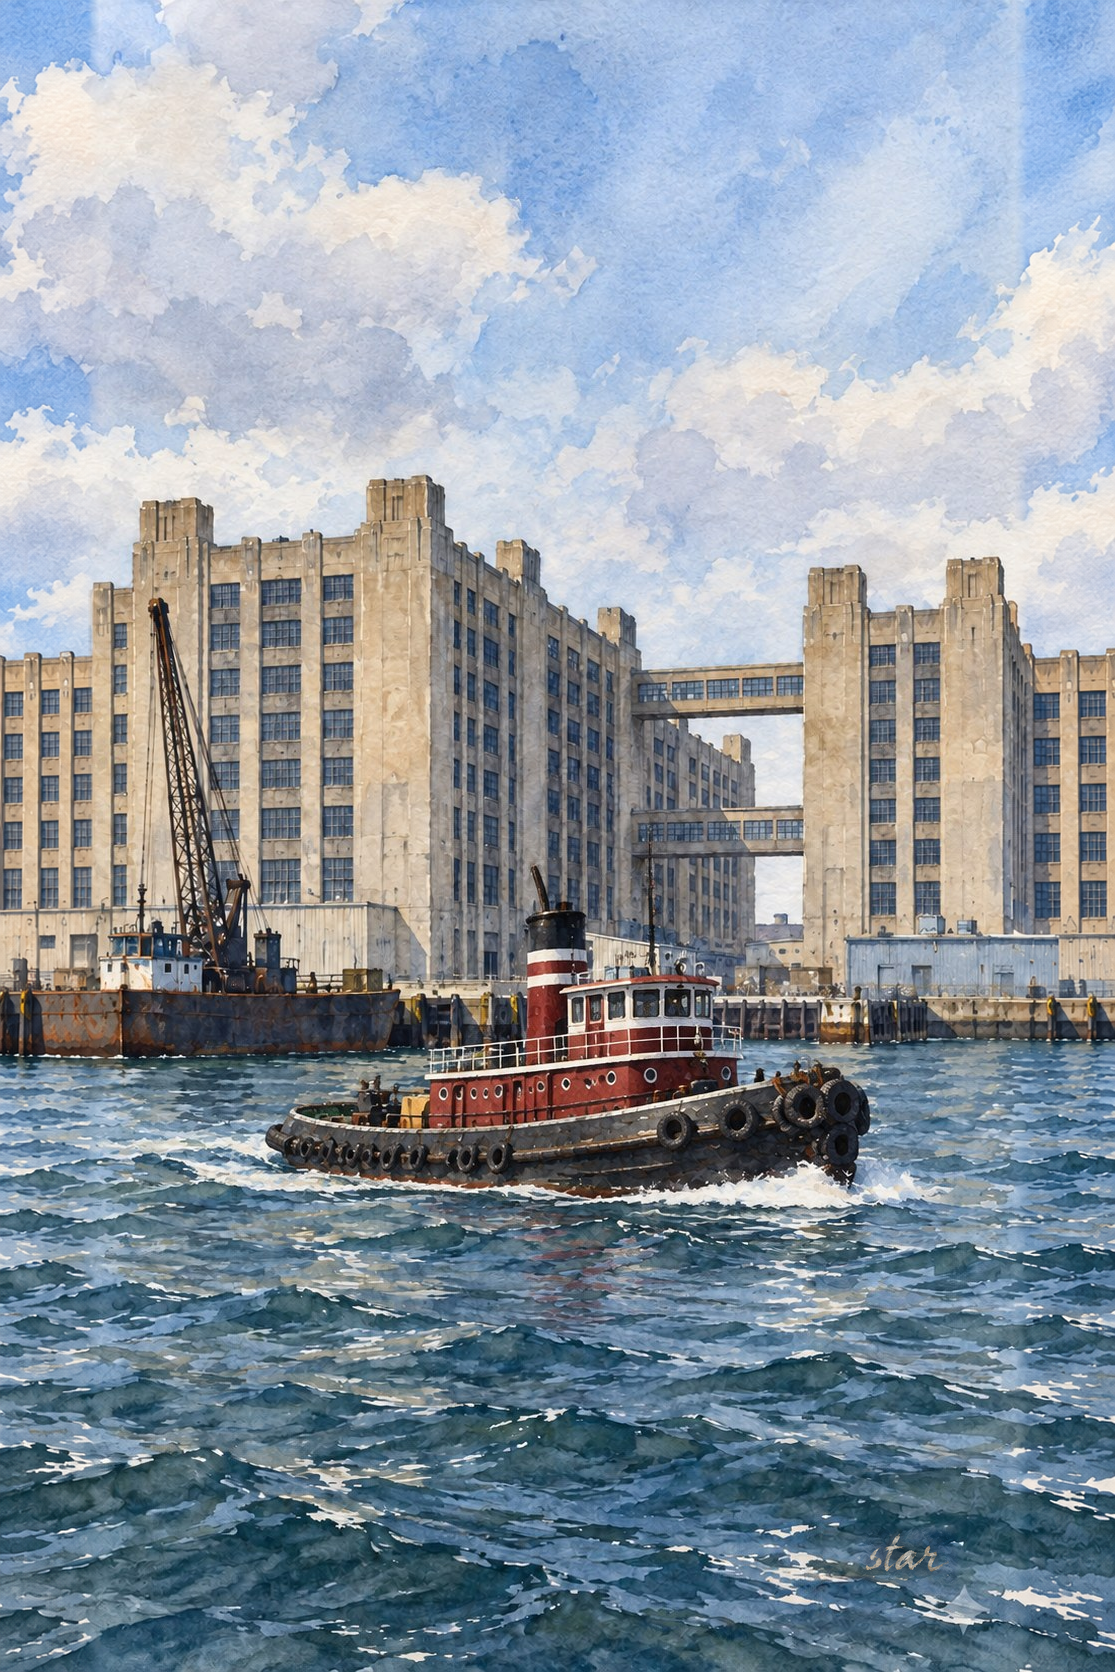
Original watercolour art illustration by Solomon Rokowsky.
Along the Sunset Park waterfront, the Brooklyn Army Terminal stretches from 58th to 65th streets like a city built for cargo. Its enormous warehouses, piers, rail lines, bridges, cranes, and loading platforms were designed to move supplies between trains and ships with industrial speed. Built during World War I and expanded into one of the country's busiest military transportation centers, the complex is now a working example of how New York can reuse heavy infrastructure without erasing its history.
The federal government commissioned the terminal during World War I, when the United States urgently needed better supply facilities on New York Harbor. The Historic American Engineering Record dates construction to 1918-19. Cass Gilbert was the architect, Turner Construction the general contractor, and Irving T. Bush a design consultant. The buildings rose quickly in reinforced concrete, but the armistice came before the completed base could perform its intended wartime role.
Two vast warehouses dominated the site. Building A stood close to the waterfront. Behind it, Building B enclosed a spectacular central atrium crossed by rail tracks. Staggered concrete balconies projected into that space so cranes could lift freight directly from railroad cars to almost any level. Bridges linked the buildings, while piers connected the base to deep-water shipping. The result was less a conventional building than a three-dimensional logistics system.
A waterfront system, not one architect's machine
The federal base drew on an industrial neighborhood that already knew how to move goods. Irving T. Bush had developed the neighboring Bush Terminal, and his studies helped shape the Army's plans. The connection matters, but the two places are not interchangeable. Today's Brooklyn Army Terminal is the former federal installation at the southern end of the Sunset Park waterfront. Bush Terminal and Industry City belong to a different development history farther north.
The Army project required more than Gilbert's architectural office. Lieutenant Colonel Herbert S. Crocker was constructing quartermaster; A. W. Stephens supervised engineering for Turner. Post & McCord and G. Aus & Company worked on the piers. The 1988 HAER study specifically warns that Gilbert's responsibility for detailed freight-handling arrangements remains unclear. His monumental warehouse design deserves credit without assigning every crane, elevator and operating decision to a single famous architect.
Land and water traffic met at several levels. Pier 1 had an open, heavier deck intended for bulky freight, while Piers 2-4 were covered. The covered piers protected cargo and linked ship handling with the warehouses behind them. Wartime shortages also affected engineering choices. What looks like one enormous concrete composition was a coordinated group of buildings, docks and transport routes, built by teams solving different problems at once.
Building B's atrium made the warehouse's vertical dimension useful. Railroad cars entered below; projecting balconies offered loading positions above. Staggering them kept one balcony from simply blocking the reach to another. Cranes and elevators connected rail level with storage floors. The third-floor bridges between buildings reduced the need to send every movement back to the street. This was architecture organized around transfers, so the spaces between structures mattered as much as the warehouse walls.
The timing was imperfect. The armistice ending World War I came before completion, and the base first helped receive returning men and equipment. Between the wars, the Army kept some areas while leasing others to private shipping and warehousing firms. Its greatest military activity arrived during World War II. NYCEDC reports more than 25,000 military and civilian workers; the HAER study records over three million troops and thirty-eight million tons of supplies handled during the war. These are different measures of the terminal's role, not interchangeable employment totals.
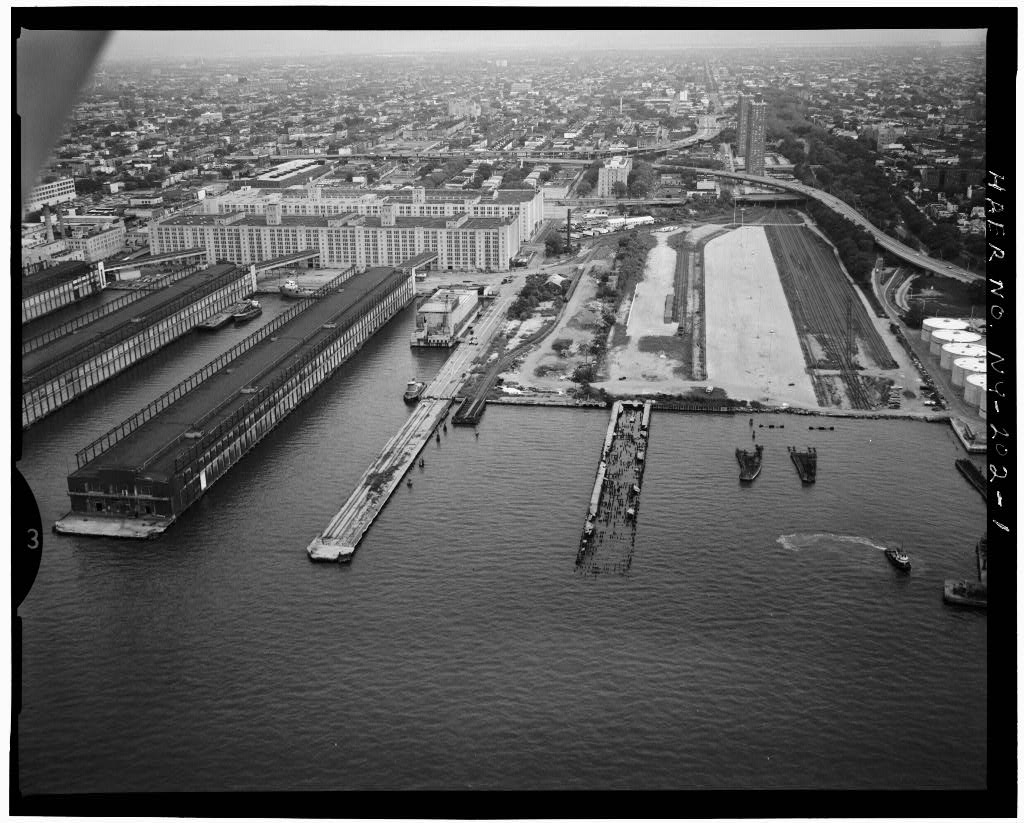
Aerial view looking east, September 1988. Photograph by Thomas R. Flagg, Historic American Engineering Record, Library of Congress, HAER NY-202. No known restrictions on images made by the U.S. Government.
For many service members, the terminal was a last view of New York before an overseas posting. That history continued after the war. In 1958, Elvis Presley departed from the terminal for Army service in Germany, a widely photographed event that connected the industrial complex to popular culture. Yet the larger story belongs to the millions of less-famous people and countless tons of equipment that passed through the same system.
NYCEDC dates the military base's closure to 1966, but closure did not mean every government use ended that year. The 1988 HAER account records Army occupation until 1975 and use by other federal agencies, followed by private freight businesses before the city purchase. The two dates describe different stages in the withdrawal. The immense complex did not go from a fully operating Army base to an empty ruin in a single moment.
Prohibition and disputed liquor theft
Prohibition gave the base another use: storing alcohol seized by federal agents. Historian Andrew Gustafson's Turnstile Tours account, drawing on contemporary newspapers, describes liquor destroyed on Pier 2 and bootleggers caught collecting spilled alcohol in buckets beneath it. This was a federal evidence store and disposal site, not a documented gangster headquarters.
The same account recounts a 1929 trial of Prohibition agent James Connaughton and elevator operators Edward Callahan and John W. Smith for trying to remove liquor. Connaughton alleged that supervisors tolerated sales and accused a custodian of involvement. The three defendants were acquitted. Those accusations must remain allegations, not findings of guilt, and the episode does not establish control of the terminal by a named organized-crime group.
Railways, wartime work and reuse
The rail connections were not a decorative extra. The base could draw on the Long Island Rail Road's Bay Ridge facilities and links with the neighboring Bush Terminal system. According to HAER, LIRR crews handled trains until 1939, when the Army organized its own civilian railroad crew. Electrification of the Bay Ridge line in 1927 was followed by catenary over the base's tracks. That history explains why the terminal belonged to a regional network even though its buildings form such a self-contained group.
World War II brought additions as well as heavier traffic. The HAER survey identifies a laundry, guard facilities, repair shops and storage structures, with cranes finally installed on Pier 1. Those ordinary support buildings are a reminder that a military port depended on maintenance and labor as well as the dramatic arrival of troopships. The terminal's history is therefore wider than its most photographed departure, Elvis Presley's 1958 trip to Germany.
Conversion to civilian industry kept the scale of the buildings useful. Large floor areas, freight circulation and access to the waterfront could support work that would be difficult in small conventional offices. But reuse also required investment in aging services and circulation. A preserved industrial building is not frozen at the moment of its last military shipment; it must keep working for its tenants while retaining the features that explain its earlier purpose.
New York City bought the terminal in 1981. NYCEDC has managed it since 1986 and describes a manufacturing campus with more than 100 businesses, 3,500-plus jobs and 4.3 million square feet for manufacturing. The tenants include food production, fashion, clean technology, design and other industrial work. Offices, studios and support services accompany that work, but the terminal is not a conventional shopping mall or office park. Opening the atrium and waterfront to visitors does not make the private tenant spaces public.
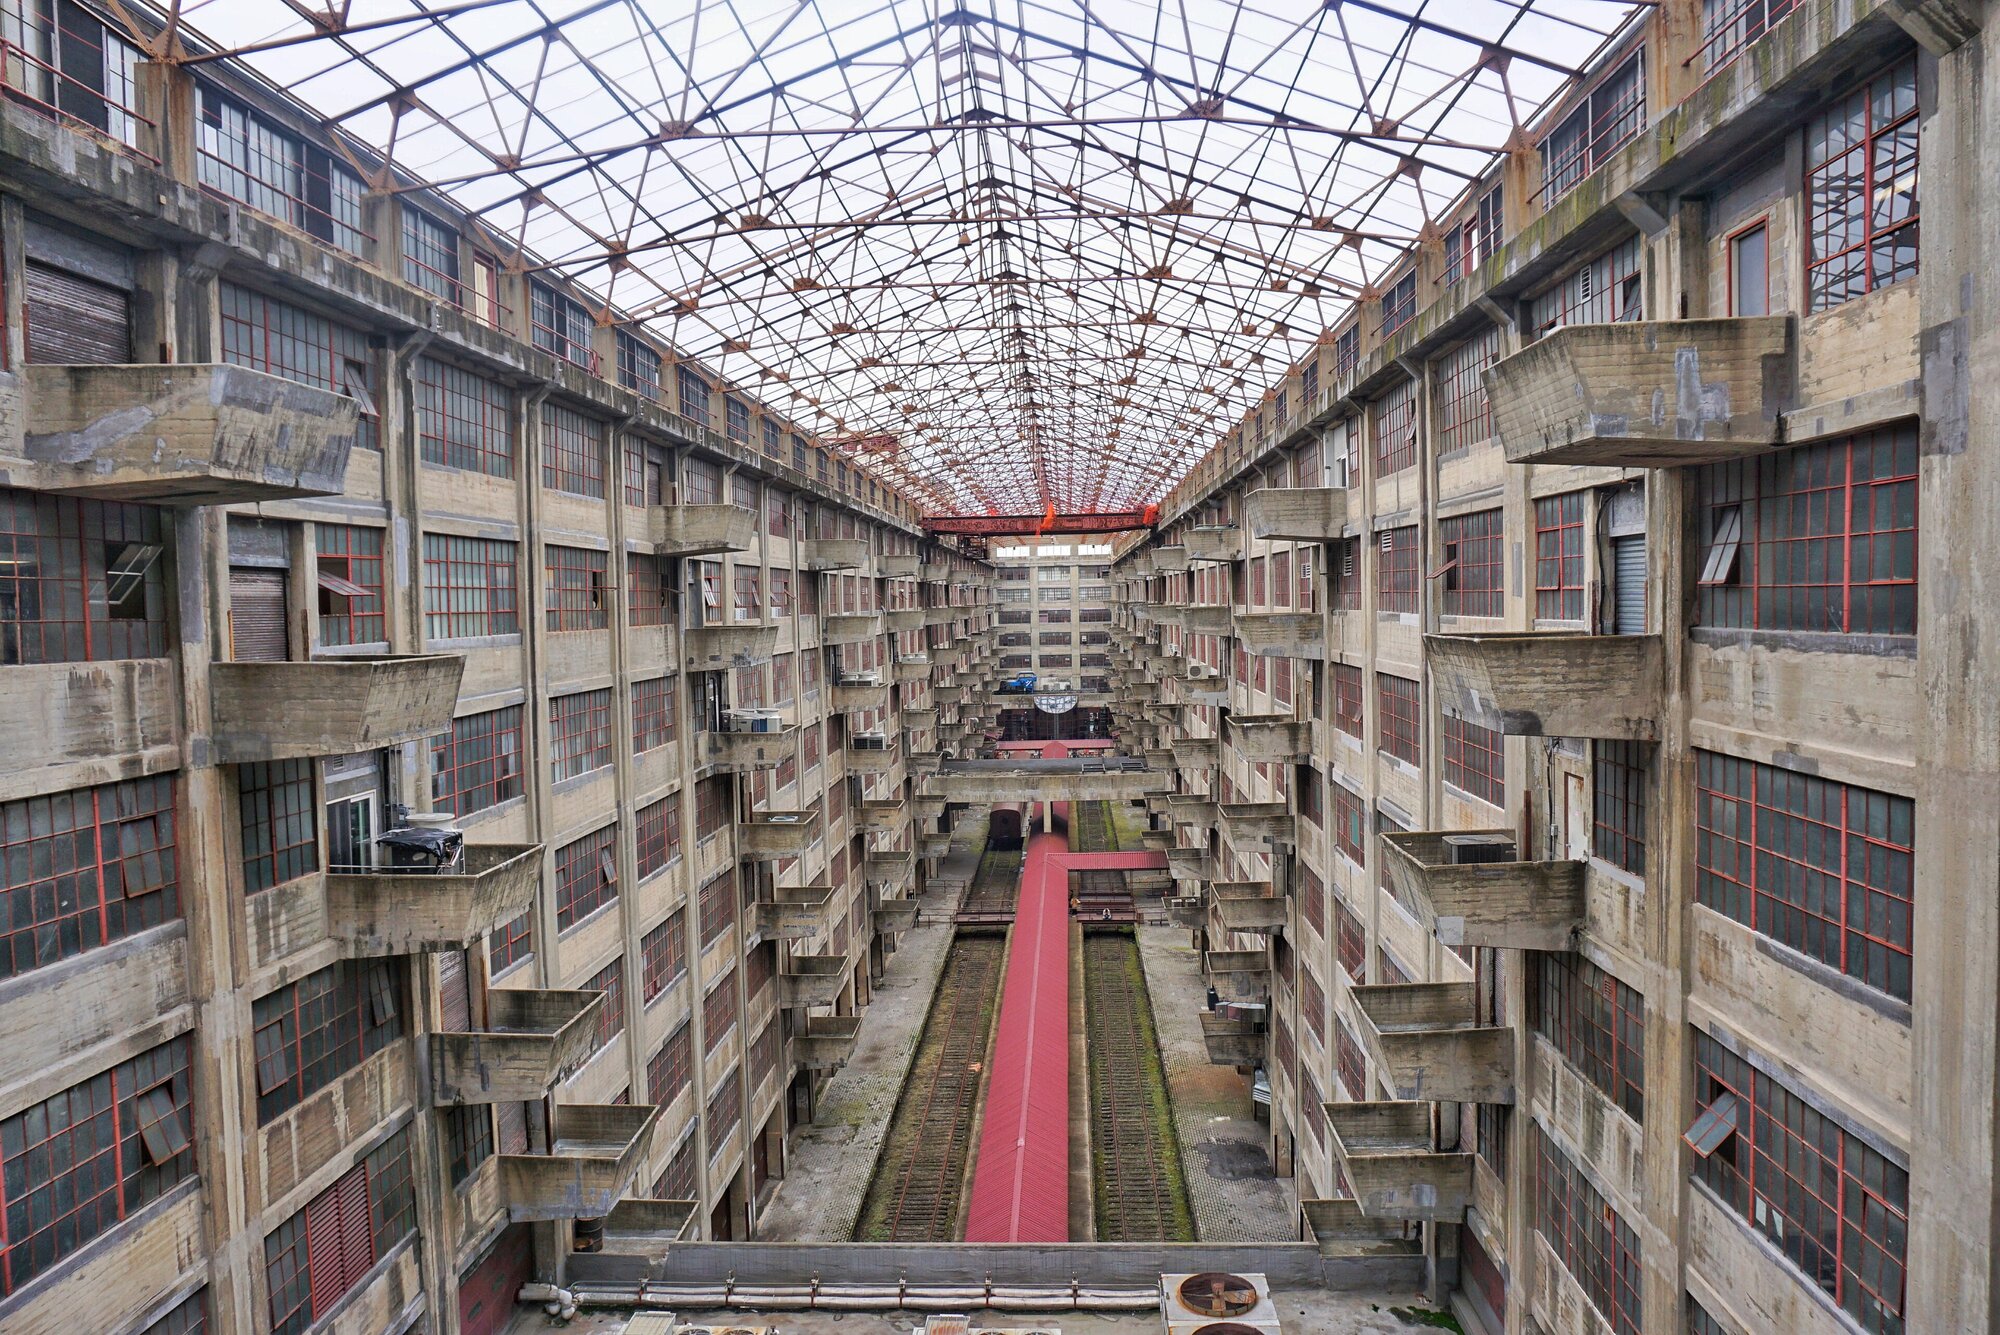
Building B atrium, October 14, 2018. Photograph by Rkadin, Wikimedia Commons. CC BY-SA 4.0.

That reuse preserves the terminal's most important architectural lesson. Gilbert did not decorate a warehouse to resemble a monument. He made movement itself monumental: rail cars entered the building, cranes rose through the atrium, and concrete platforms turned vertical space into an assembly line. The system is still legible even when the cargo has changed.
Brooklyn Army Terminal matters because it links two versions of New York's waterfront. One was a military and industrial harbor tied to rail and ocean shipping. The other is a modern city trying to retain manufacturing jobs while opening parts of the shoreline to new uses. In Sunset Park, both histories occupy the same concrete frame.
In the Movies
Brooklyn Army Terminal supplies the exterior of Arkham State Hospital in Joker (2019), starring Joaquin Phoenix. Untapped New York identifies the arches approached across railroad tracks and notes that the hospital name was added digitally. Its 2019 location report tentatively identifies Metropolitan Hospital in East Harlem for the interiors, rather than the terminal. The photograph below is a portrait of Phoenix, not a frame from the film.

Joaquin Phoenix at the Berlin International Film Festival in 2018, not in a Joker location still. Photograph by Harald Krichel, Wikimedia Commons. CC BY-SA 3.0.

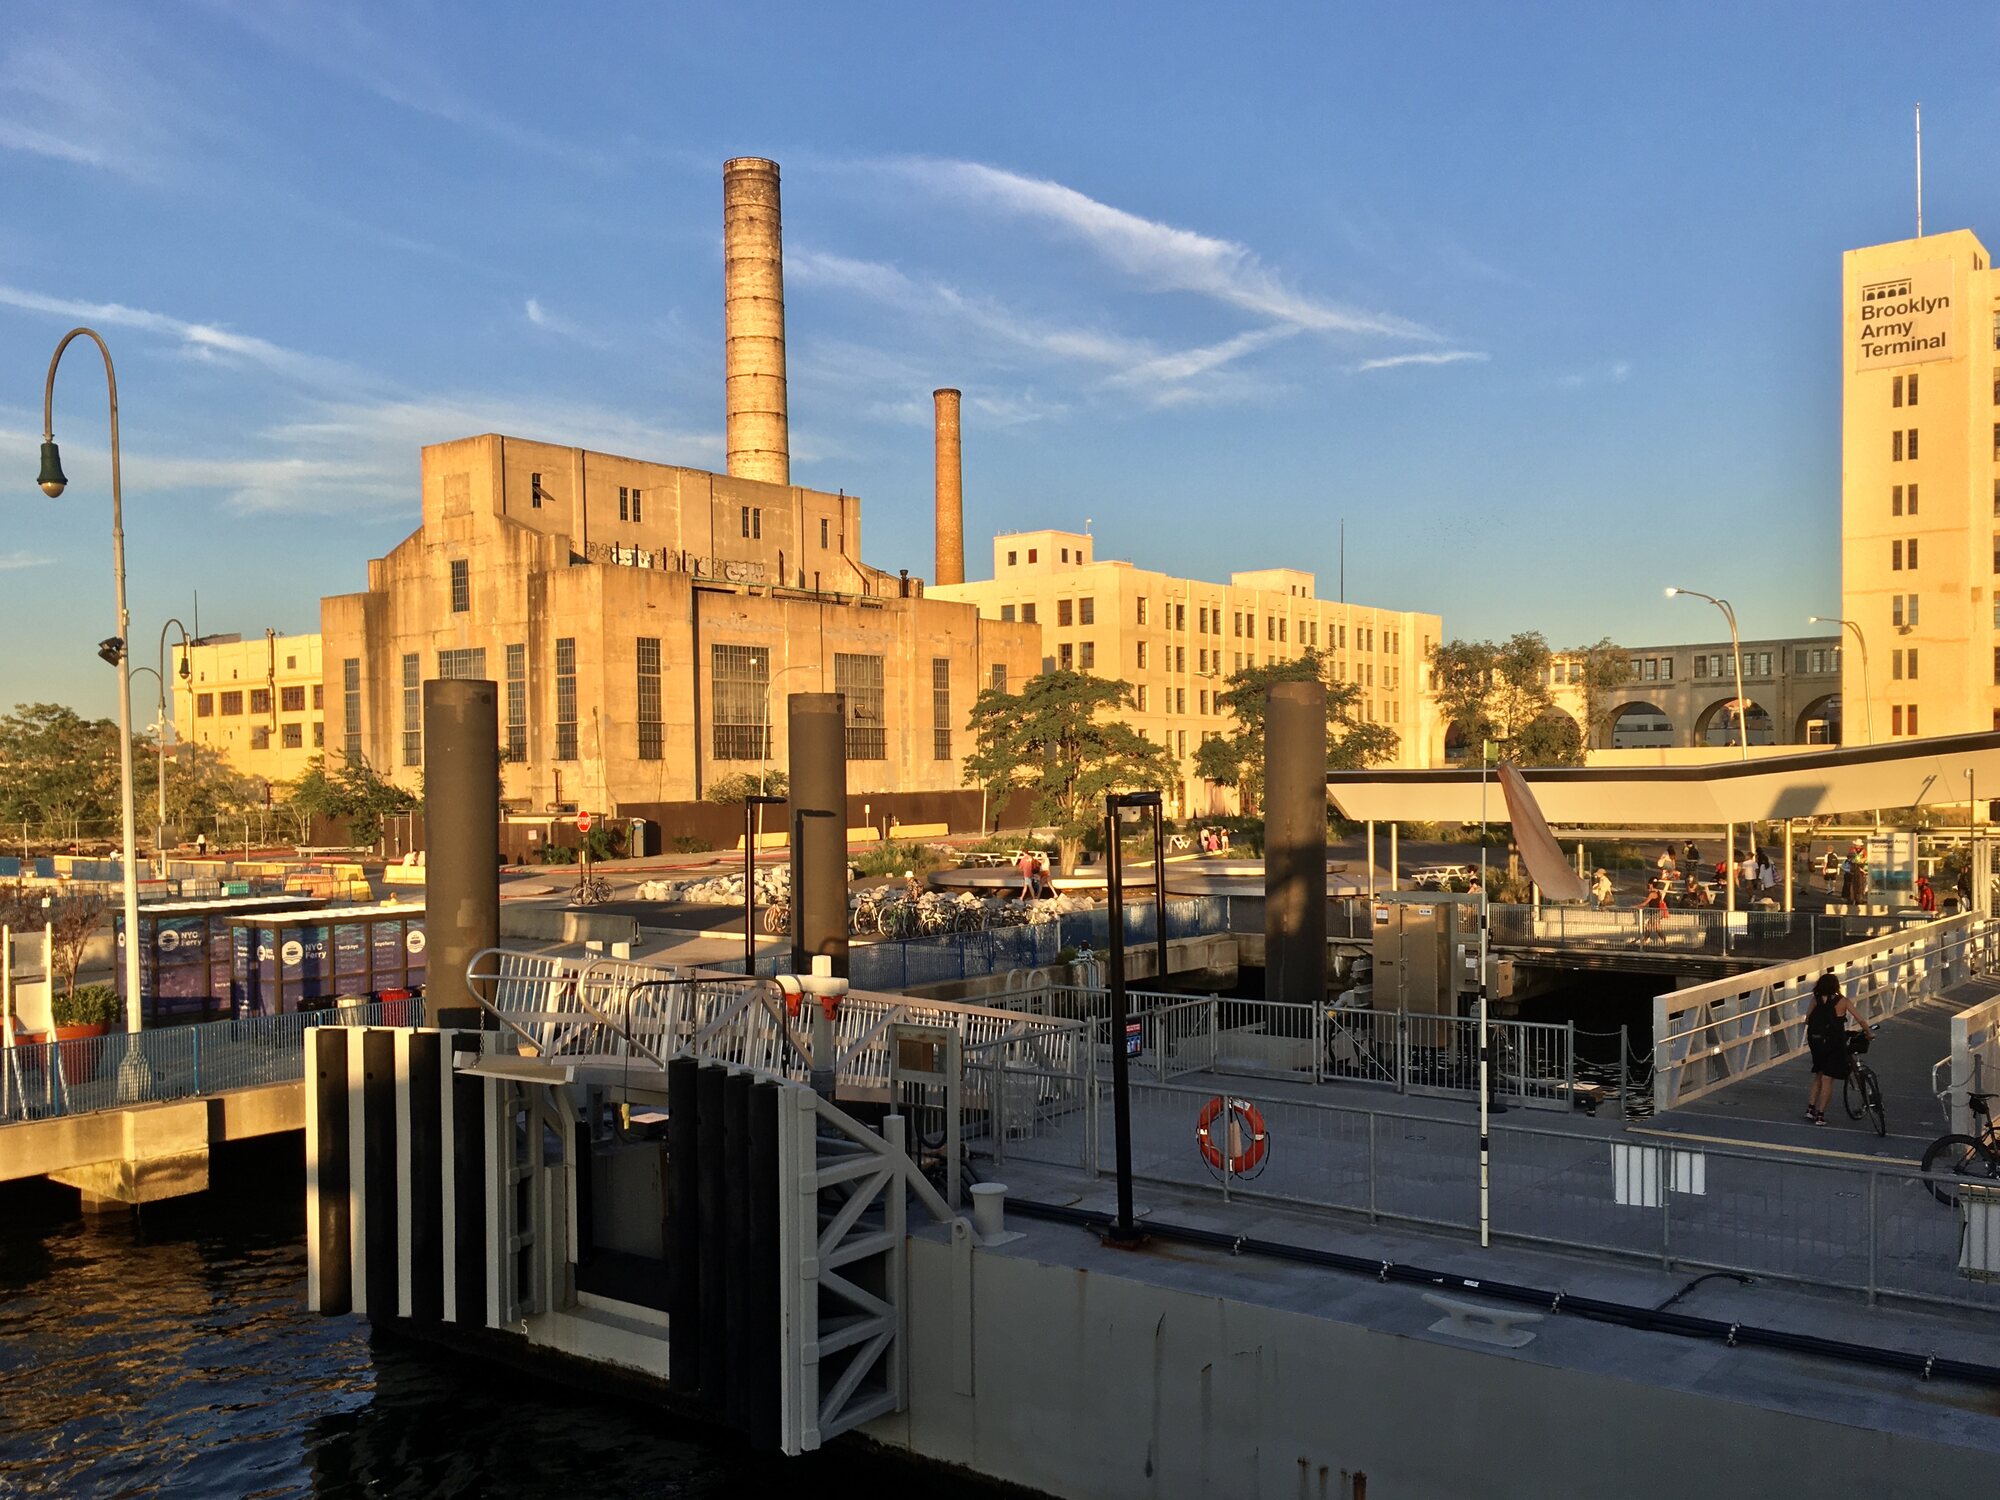
Brooklyn Army Terminal from the Rockaway Ferry at Sunset Park, September 4, 2020. Photograph by Andre Carrotflower, Wikimedia Commons. CC BY-SA 4.0.

Visiting Brooklyn Army Terminal
The address is 140 58th Street, Sunset Park, Brooklyn. NYCEDC's visitor page, read November 9, 2026, says public spaces are open every day from sunrise to sunset, including the atrium and waterfront. Tenant workspaces remain private. Pier 4 parking has separate hours and rules; it should not be used as the timetable for the public spaces.
Take the N or R to 59th Street, exit at 58th Street and walk toward the waterfront. NYC Ferry's South Brooklyn and Rockaway routes serve Sunset Park on the campus. The B11 stops at 58th Street and First Avenue; the B37 at 58th Street and Third Avenue. Check service changes before traveling. Turnstile Tours offers historical walks of about two hours and one mile; consult its actual calendar rather than assuming a tour runs whenever the atrium is open.
Who owns the Brooklyn Army Terminal today?
The City of New York owns Brooklyn Army Terminal, which it purchased in 1981. NYCEDC manages and leases the campus; its operation should not be mistaken for private ownership by the tenant businesses. The city purchase and current management are supported by the operator's own history, rather than inferred from the military name.
Where can you eat or drink at Brooklyn Army Terminal?
NYCEDC lists Momo Test Kitchen and Pete's Place on the campus. Momo's own website gives its location as the Annex lobby at 80 58th Street and hours of Monday-Friday 11 a.m.-3 p.m. Its ordering site lists Japanese bentos, rice bowls, curry and sandwiches, with a slightly narrower pickup window. These are lunch options, not evidence of evening or weekend service.
Dining details were checked November 9, 2026. Pete's older operator blog carries hours alongside a 2013 opening announcement, so those hours are not treated as freshly confirmed. Check directly before relying on either cafe, especially on a weekend. A public waterfront visit and an operating lunch counter have different schedules.
Sources
Andrew Gustafson, Turnstile Tours: Prohibition history and contemporary newspaper references
Library of Congress: HAER NY-202, photographs, captions and 1988 historical report
NYCEDC: Brooklyn Army Terminal history and management
NYCEDC: official visitor information and public spaces
Turnstile Tours: Brooklyn Army Terminal walks
Untapped New York: Joker filming locations, 2019