The Andrew Carnegie Mansion: A Private House Opens to Design
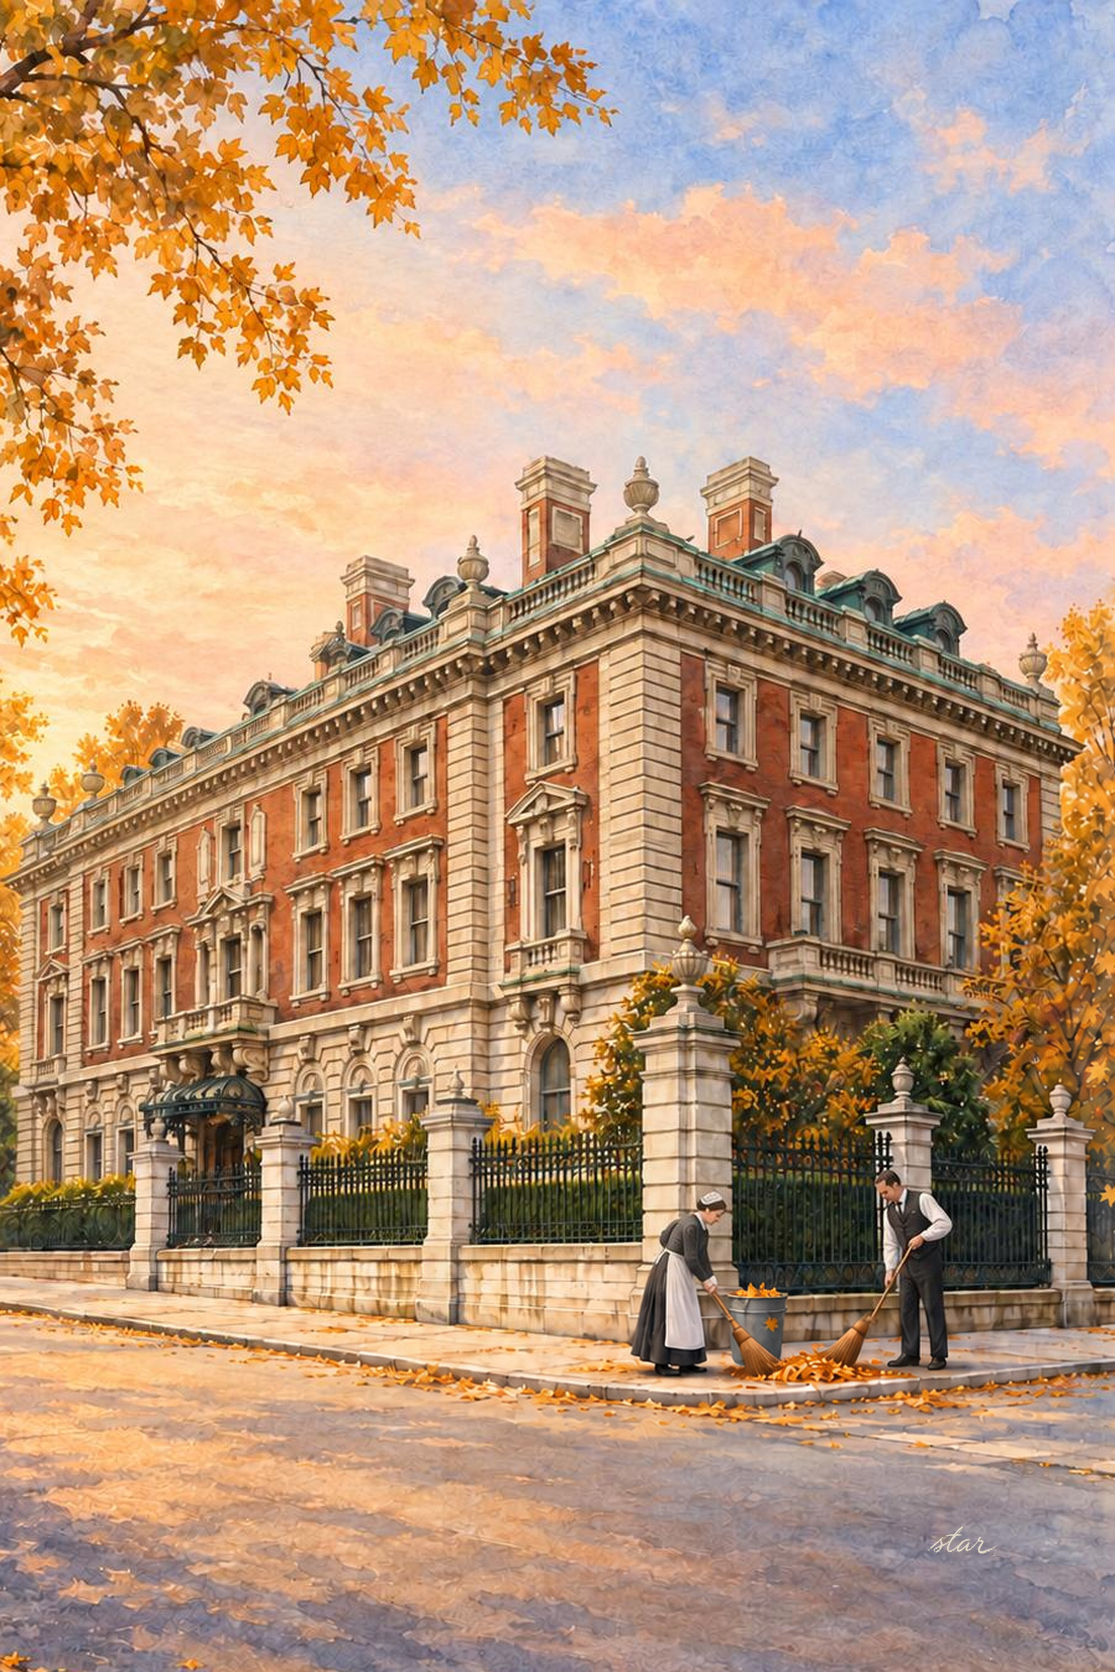
Original watercolour art illustration by Solomon Rokowsky. Based on a 1926 historical stereograph, Library of Congress. Rights advisory: No known restrictions on publication. The staff sweeping autumn leaves are an imagined period scene, not documented individuals.
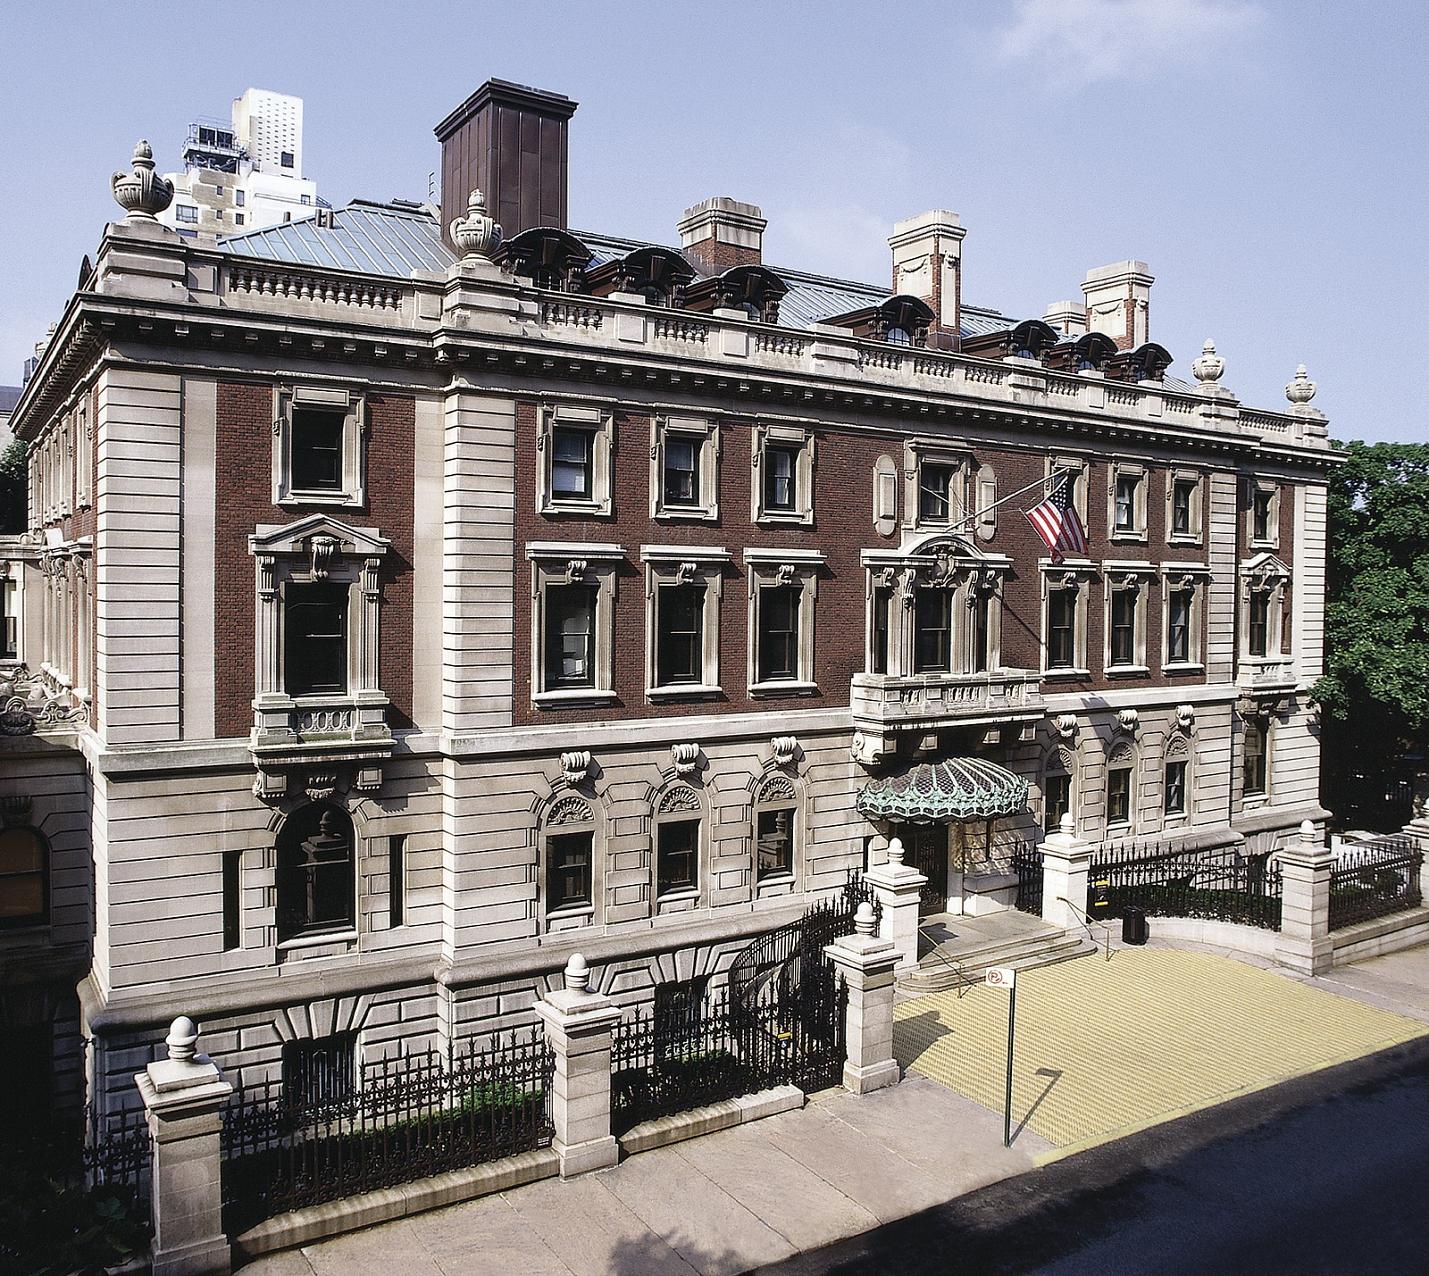
At Fifth Avenue and 91st Street, Andrew Carnegie built a house that looked more settled than showy. Its brick walls, pale stone trim and enclosed garden suggest a large English country house translated to a Manhattan corner. Behind that measured appearance, however, was a highly engineered home with a steel frame, elevators and an ambitious system for heating and cooling its rooms.
Today it is the home of Cooper Hewitt, Smithsonian Design Museum. That second life makes the building especially rewarding to visit: the museum studies the objects and systems people design, while its own walls preserve the choices of a family that wanted modern comfort inside an old-fashioned architectural language.
Carnegie moves beyond fashionable New York
The Carnegies purchased their property in 1898, choosing a site well north of the established homes of many of their wealthy contemporaries. The relatively open surroundings made a substantial garden possible. Rather than filling the lot with a monumental stone palace, they made the garden part of the household's everyday setting.
Construction ran from 1899 to 1902. The architectural firm Babb, Cook & Willard designed the 64-room mansion for Andrew Carnegie, his wife Louise Whitfield Carnegie and their daughter Margaret. The family moved in during 1902. Its Fifth Avenue position would eventually seem central to Museum Mile, but at the time its distance uptown was part of the point.
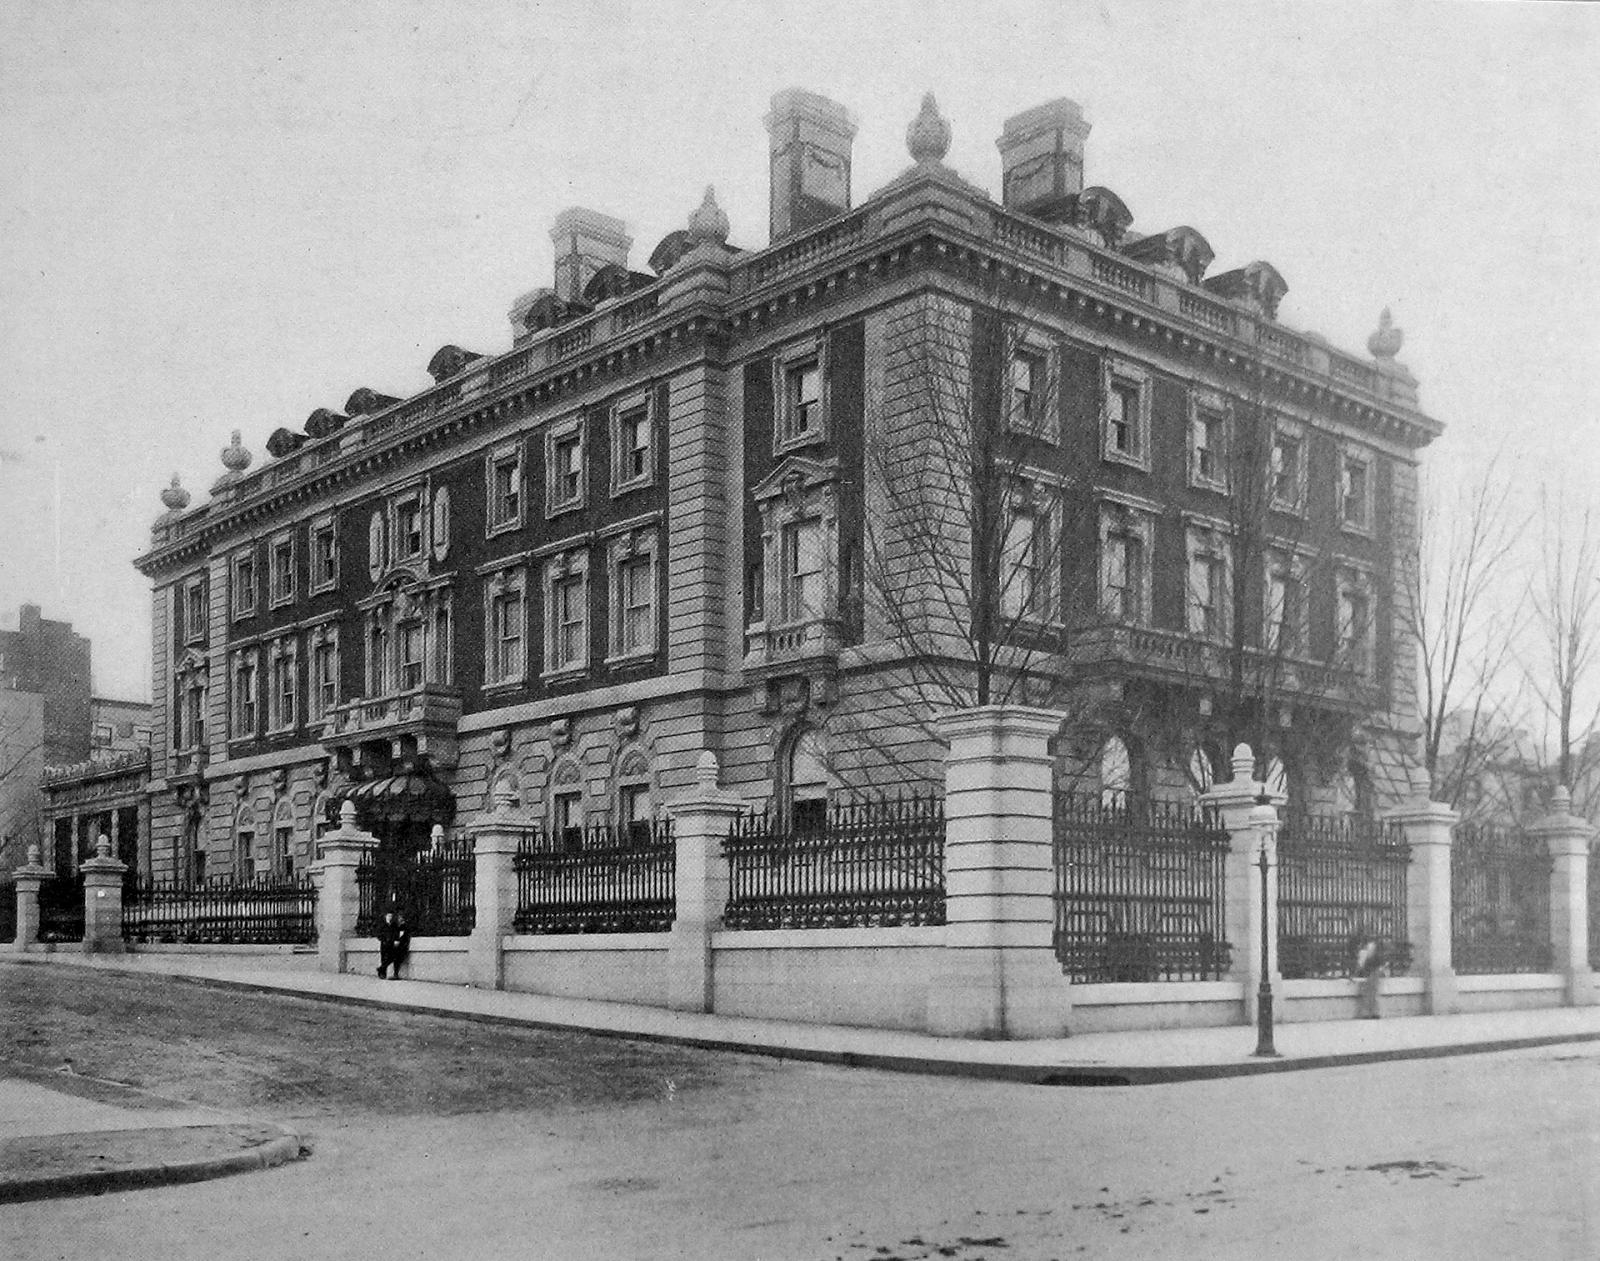
The house is generally described as Georgian Revival, with Beaux Arts elements. The combination matters more than the label. Red brick gives the walls a domestic character, while heavy limestone corners, window surrounds, a strong cornice and decorative urns make it clear that this was no modest townhouse. The main entrance canopy provides a smaller, more personal note at street level.
An old-fashioned exterior with modern machinery
Cooper Hewitt identifies the mansion as the first private residence in the United States built with a structural steel frame. It also had a residential Otis passenger elevator, central heating and an early system capable of managing the temperature and humidity of individual rooms. Those features belong to the building's history as much as its paneled walls do.
Even getting fuel to the boilers involved design. A small coal car ran on tracks in the cellar, carrying coal from storage toward the twin boilers. The machinery is a reminder that apparent ease upstairs depended on an extensive working infrastructure below.
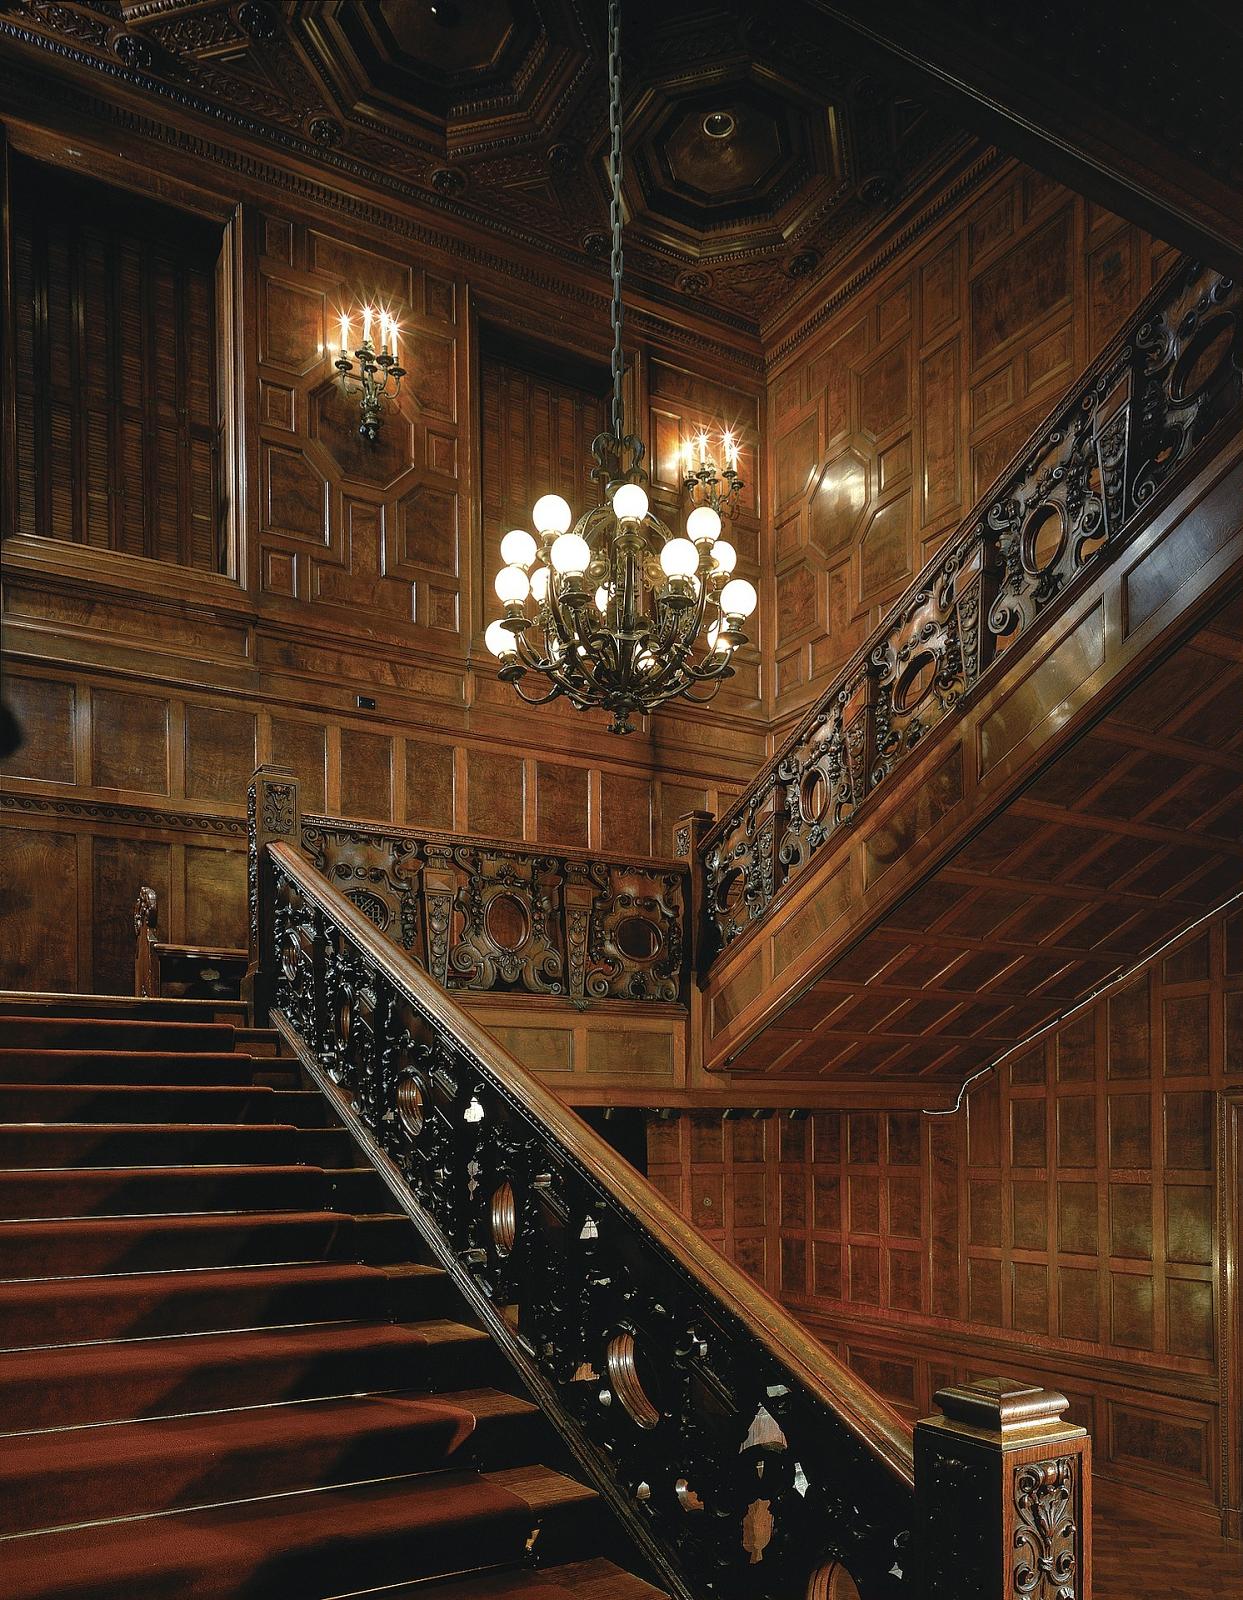
The interiors ranged from formal reception spaces to family rooms and staff areas. Carnegie's private library, the grand staircase and the room associated with designer Lockwood de Forest show different approaches to wood, ornament and light. The museum's architectural history records these spaces through floor plans and photographs rather than treating all 64 rooms as interchangeable luxury.
A home for philanthropy and family life
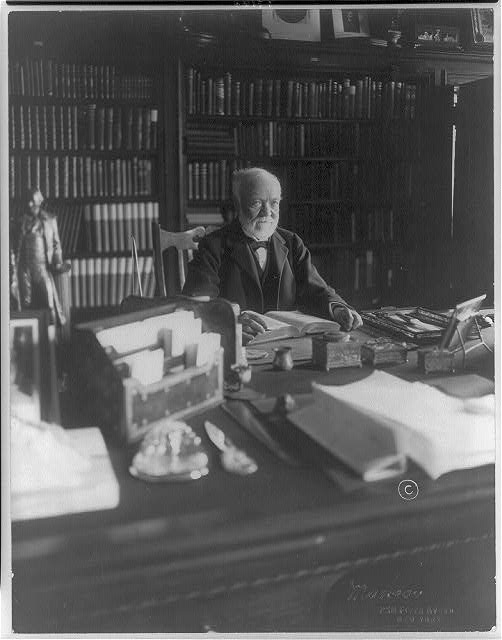
Carnegie retired from business in 1901 and used his private office in the mansion to direct philanthropic work. Cooper Hewitt's history connects the house with his funding of more than 1,500 free public libraries in the United States, as well as support for educational and cultural institutions elsewhere. The house was a comfortable residence, but it was also a workplace for giving away a fortune.
Andrew Carnegie died in 1919. Louise remained in the house until her death in 1946, continuing its domestic and social life. The family history did not simply stop when the industrialist died: grandchildren, concerts, benefits and household routines kept the mansion in use for another generation.
That continuity is part of what gives the building its interest. Visitors are not looking at an abstract monument to wealth. They are moving through a house designed for particular people, with particular habits, and then adapted to needs its architects could not have anticipated.
From a school to the nation's design museum
After the family period, Columbia University's School of Social Work occupied the mansion. Its later transformation into a museum followed a separate crisis: in 1963, Cooper Union announced that it would disband its decorative-arts museum. Supporters organized to keep the collection together, and the Smithsonian agreed in 1967 to take it into the national collections.
Carnegie Corporation offered the mansion as a home for the museum when Columbia was preparing to leave. The initial arrangement was a lease for $1 a year with an option to purchase. In 1972, the corporation instead gave the house outright, making the museum's long-term future in the building more secure.
Cooper Hewitt opened here on October 7, 1976. The first exhibition, MAN transFORMs, explored design as part of daily human life rather than presenting only a parade of decorative masterpieces. It was a fitting change of purpose for a house whose comfort had depended on so many carefully designed objects and systems.
Restoring the house without freezing it
The museum closed from 2011 to 2014 for a major renovation. The project restored historic features while expanding exhibition space from roughly 10,000 to 17,000 square feet and improving access, lighting and the practical work of installing exhibitions. Preserving a landmark did not mean refusing all change.
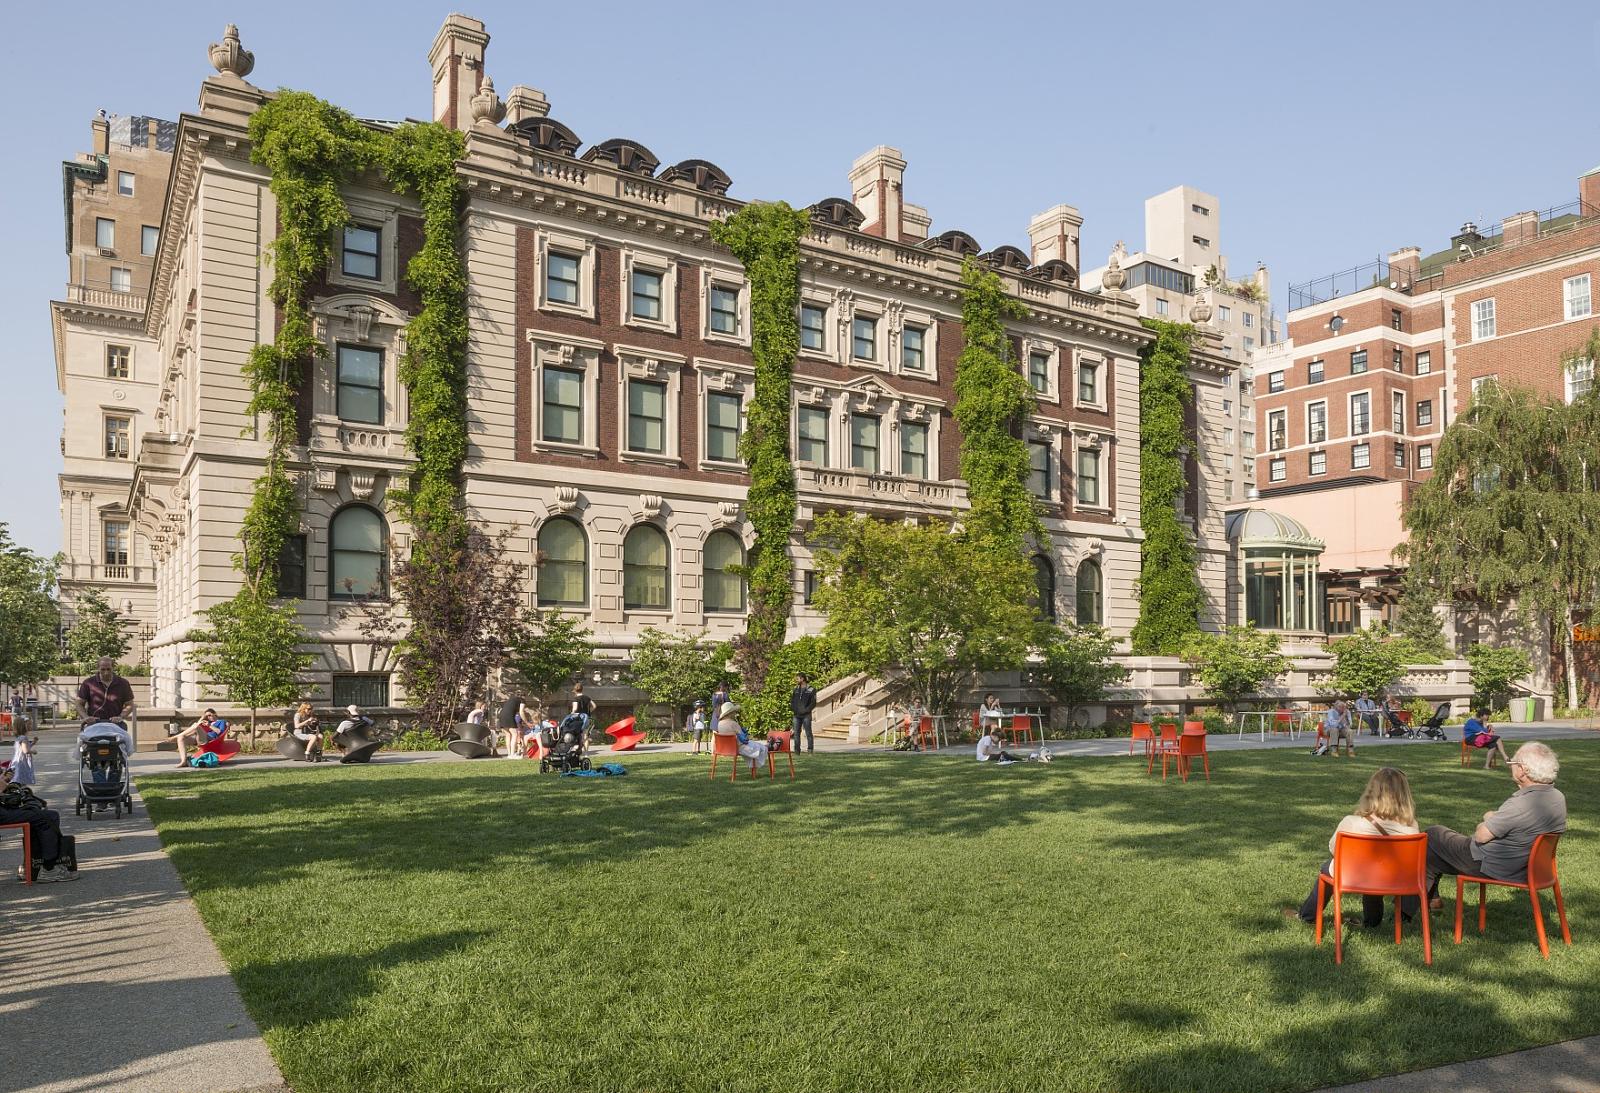
The garden reopened in 2015 after a redesign led by Hood Design Studio. Its planting and circulation made it a more useful public space while referring back to the Carnegie garden and the surrounding landscape. The mansion's long-standing relationship between rooms and greenery survived, even as the audience changed from one family to museum visitors.
Visiting the Carnegie Mansion
Cooper Hewitt is at 2 East 91st Street, at Fifth Avenue. The museum's directions list the 4, 5 and 6 trains at 86th Street and the 6 at 96th Street. Allow time to look at the exterior from both the street and garden sides; they explain different parts of the house.
The official visitor page, read November 4, 2026, lists daily museum hours of 10 a.m. to 6 p.m. It also flags temporary third-floor gallery closure and a garden closure from November 5 through 8. These are time-sensitive conditions, not permanent features. Check the current visitor page before setting out, especially if the garden is the main reason for the visit.
Who owns the Carnegie Mansion today?
The mansion belongs to the Smithsonian Institution, following Carnegie Corporation's 1972 gift. Cooper Hewitt is the Smithsonian museum housed in it. This is different from simply saying that the museum operates in a rented former mansion: the institution's own history documents the transfer of the house itself.
The museum's collections originated with Cooper Union, but that earlier institutional connection does not mean Cooper Union still owns the Carnegie Mansion. The collection and the house followed separate paths before coming together here.
Where can you eat or drink at Cooper Hewitt?
The ground-floor cafe is operated by Tarallucci e Vino and serves pastries, espresso, salads, soups, panini and wine. The museum says a ticket is not required to visit the cafe. It is a practical way to spend time in the building without treating the mansion as a hotel or private club.
The museum's pages disagree slightly on closing time: its dedicated cafe page says 6 p.m., while the main visitor page says 5:30 p.m. Both were read November 4, 2026. Use the current visitor page and confirm directly if arriving late; garden closures can also affect the experience.
Sources
- The Carnegie Mansion
- About the Carnegie Mansion
- Architecture and interiors
- Becoming the nation's design museum
- The garden
- Plan your visit
- Getting here
- Cafe
- Historical reference photograph, 1926